Nestled on a spacious corner lot, this three-story home offers 3,195 square feet of living space and stunning views of Pikes Peak. Perfectly designed for comfort and functionality, this home is brimming with character and ready for your personal touch. With easy access to I-25, this property provides both convenience and tranquility.The main floor is ideal for gatherings and everyday living, featuring a bright, spacious living room with a cozy wood-burning stove, a well-appointed kitchen with ample storage, a formal dining room, a warm and inviting family room with a wood-burning fireplace insert, a convenient office, and a half bath.Upstairs, the primary suite provides mesmerizing mountain views, a generous walk-in closet, and an en-suite bath. Three additional bedrooms and a full bath complete the upper level, ensuring plenty of space for everyone.The lower level offers a fantastic opportunity for extra living space with endless possibilities, allowing for a seamless flow of spacious areas throughout the home. It includes a bedroom, a non-conforming bedroom, a full bath, a dedicated laundry area, and an additional area perfect for hobbies or creative pursuits.The outdoor space is equally impressive, featuring a fully fenced backyard, a shed for extra storage, an oversized two-car garage, and a functional sprinkler system to maintain the lush yard.Significant updates include a new roof and safeguard gutters installed in 2023, a furnace replaced in 2018, upgraded main drainpipes, a whole-house water filtration system, windows, and an electrical panel.This home combines charm, space, and modern updates, making it a truly unique find. Schedule your showing today!
Sold for $446,000
$446,000
4045 Manzana Ct, Colorado Springs, CO 80911
7beds
3,195sqft
Single Family Residence
Built in 1977
0.31 Acres Lot
$430,000 Zestimate®
$140/sqft
$2,740 Estimated rent
Home value
$430,000
$409,000 - $456,000
$2,740/mo
Zestimate® history
Owner options
List your home for rent
$2,740/mo
Rent Zestimate®
Find your next renter with Zillow Rental Manager. Plus, with online applications, you can quickly screen prospective tenants – for free.
$2,740/mo
Rent Zestimate®
Refinance and save
$2,614/mo
Est. payment
Refinancing to a lower rate could help reduce your monthly payments and save thousands over the life of the loan.
$2,614/mo
Est. payment
Explore your selling options
Work with a Zillow partner agent
Leverage their expertise and Zillow's premium Showcase listings to get your home seen by more buyers.
Get startedList with your own agent
Get your home in front of millions of buyers by listing it on Zillow.
Learn how to do itSell it yourself
Take full control of how buyers see your home on Zillow by listing For Sale by Owner (FSBO).
List your homeWhat's special
Fully fenced backyardOversized two-car garageCorner lotFormal dining roomFunctional sprinkler systemShed for extra storageCozy wood-burning stove
Zillow last checked:
Listing updated:
Listed by:
Elizabeth Ranals 719-726-0578,
Keller Williams Partners
Bought with:
Marisa Lindsay
Exp Realty LLC
Source: elevateMLS,MLS#: 5545993
Facts & features
Interior
Bedrooms & bathrooms
- Bedrooms: 7
- Bathrooms: 4
- Full bathrooms: 3
- 1/2 bathrooms: 1
Basement
- Area: 1172
Heating
- Forced Air
Cooling
- Ceiling Fan(s)
Appliances
- Included: 220v in Kitchen, Dishwasher, Exhaust Fan, Oven, Refrigerator
- Laundry: In Basement
Features
- Great Room, See Prop Desc Remarks
- Basement: Full,Partially Finished
- Attic: Storage
- Has fireplace: Yes
Interior area
- Total structure area: 3,195
- Total interior livable area: 3,195 sqft
- Finished area above ground: 2,023
- Finished area below ground: 1,172
Property
Parking
- Total spaces: 2
- Parking features: Attached, Even with Main Level, Garage Door Opener, Oversized, See Remarks, Paved Driveway
- Attached garage spaces: 2
Features
- Levels: 3 Story
- Stories: 3
- Patio & porch: Covered, Wood Deck
- Exterior features: Manual Sprinkler System
- Fencing: Full
- Has view: Yes
- View description: Panoramic, Mountain(s), View of Pikes Peak
Lot
- Size: 0.31 Acres
- Features: Corner Lot, Cul-De-Sac, See Remarks, Near Fire Station, Near Hospital, Near Park, Near Public Transit, Near Schools, Landscaped
Details
- Additional structures: Storage
- Parcel number: 6501303010
Construction
Type & style
- Home type: SingleFamily
- Property subtype: Single Family Residence
Materials
- Wood Siding, Concrete
- Roof: Composite Shingle
Condition
- Existing Home
- New construction: No
- Year built: 1977
Utilities & green energy
- Electric: 220 Volts in Garage
- Water: Municipal
Community & HOA
Community
- Security: Security System
Location
- Region: Colorado Springs
Financial & listing details
- Price per square foot: $140/sqft
- Tax assessed value: $487,730
- Annual tax amount: $2,115
- Date on market: 1/10/2025
- Listing terms: Cash,Conventional,FHA,VA Loan
Price history
| Date | Event | Price |
|---|---|---|
| 5/16/2025 | Sold | $446,000+2.5%$140/sqft |
Source:  elevateMLS #5545993 Report a problem elevateMLS #5545993 Report a problem | ||
| 4/15/2025 | Pending sale | $435,000$136/sqft |
Source:  REcolorado as distributed by MLS GRID #8159519 Report a problem REcolorado as distributed by MLS GRID #8159519 Report a problem | ||
| 4/15/2025 | Contingent | $435,000$136/sqft |
Source: elevateMLS #5545993 Report a problem | ||
| 4/10/2025 | Price change | $435,000-1.1%$136/sqft |
Source: elevateMLS #5545993 Report a problem | ||
| 4/3/2025 | Price change | $440,000-2.2%$138/sqft |
Source: elevateMLS #5545993 Report a problem | ||
| 1/10/2025 | Listed for sale | $449,990-1.1%$141/sqft |
Source: elevateMLS #5545993 Report a problem | ||
| 8/23/2023 | Sold | $455,000+3.4%$142/sqft |
Source: Public Record Report a problem | ||
| 8/3/2023 | Listed for sale | $440,000+6%$138/sqft |
Source: elevateMLS #5438735 Report a problem | ||
| 8/1/2023 | Listing removed | -- |
Source: Owner Report a problem | ||
| 5/9/2023 | Listed for sale | $415,000$130/sqft |
Source: Owner Report a problem | ||
Public tax history
| Year | Property taxes | Tax assessment |
|---|---|---|
| 2024 | $2,116 +22.3% | $32,680 |
| 2023 | $1,731 +32.5% | $32,680 +41% |
| 2022 | $1,306 | $23,180 -2.8% |
| 2021 | -- | $23,840 +14.2% |
| 2020 | $1,106 +0.6% | $20,880 |
| 2019 | $1,100 +25.8% | $20,880 +20.9% |
| 2018 | $874 +1.1% | $17,270 |
| 2017 | $864 -1.1% | $17,270 -1% |
| 2016 | $874 +29.7% | $17,440 |
| 2015 | $674 +12.4% | $17,440 +7.5% |
| 2014 | $600 | $16,220 |
| 2013 | -- | -- |
| 2012 | -- | $16,220 |
| 2011 | $1,266 | $16,220 -8.8% |
| 2010 | -- | $17,780 |
| 2009 | -- | $17,780 |
| 2008 | -- | $17,780 |
| 2006 | -- | $17,780 +16.1% |
| 2004 | -- | $15,310 |
| 2003 | $629 -46.5% | $15,310 -13% |
| 2002 | $1,174 +18.3% | $17,600 +25.9% |
| 2001 | $992 | $13,980 |
Find assessor info on the county website
Neighborhood: 80911
Nearby homes
- $358,2003 bd2 ba1.8k sqft4035 Manzana Ct, Colorado Springs, CO 80911Off Market
- $416,5005 bd3 ba2.4k sqft4940 Manzana Dr, Colorado Springs, CO 80911Off Market
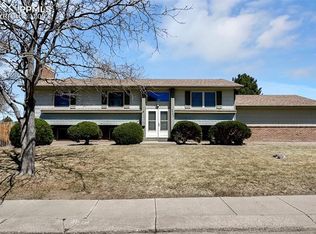
- $393,7003 bd2 ba1.4k sqft4945 Manzana Dr, Colorado Springs, CO 80911Off Market
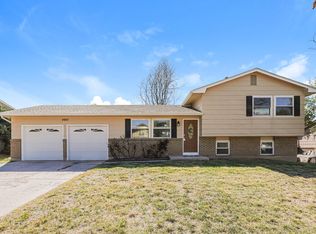
- $375,0003 bd2 ba1.5k sqft4030 Oberding Dr, Colorado Springs, CO 80911Sold
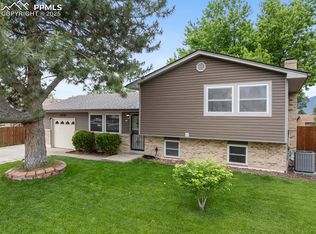
- $379,7005 bd2 ba1.1k sqft4025 Manzana Ct, Colorado Springs, CO 80911Off Market
- $405,0005 bd3 ba2.2k sqft4935 Manzana Dr, Colorado Springs, CO 80911Sold
- $445,9005 bd3 ba2.4k sqft4050 Manzana Ct, Colorado Springs, CO 80911Off Market
- $347,9003 bd2 ba931 sqft4955 Manzana Dr, Colorado Springs, CO 80911Off Market
Nearby schools
GreatSchools rating
- 4/10French Elementary SchoolGrades: K-5Distance: 0.5 mi
- 6/10Sproul Junior High SchoolGrades: 6-8Distance: 0.9 mi
- 4/10Widefield High SchoolGrades: 9-12Distance: 1.3 mi
Schools provided by the listing agent
- District: Widefield-3
Source: elevateMLS. This data may not be complete. We recommend contacting the local school district to confirm school assignments for this home.
Get a cash offer in 3 minutes
Find out how much your home could sell for in as little as 3 minutes with a no-obligation cash offer.
Estimated market value
$430,000
Get a cash offer in 3 minutes
Find out how much your home could sell for in as little as 3 minutes with a no-obligation cash offer.
Estimated market value
$430,000
- Colorado
- El Paso County
- Security-Widefield
- 80911
- 4045 Manzana Ct
Nearby cities
Nearby zip codes
Other Security-Widefield Topics
- Apartments for Rent in 80911
- Houses for Sale in 80911
- Houses for Rent in 80911
- 80911 Real Estate
- Security-Widefield Condos
- Houses for Sale in Security-Widefield
- Newest Listings in Security-Widefield
- Security-Widefield Home Values
- Security-Widefield Real Estate Agents
- Security-Widefield Refinance
- Security-Widefield Mortgage Rates
