Oh my... what a lovely home at a fantastic price! Do you need ample room and convenient access to downtown amenities but don't want to pay to live in Colorado Springs proper? Look no further ! With 5 bedrooms and 3 bathrooms, everyone can spread out for some privacy, or gather together in one of the shared spaces to enjoy good company. The double door entry opens to a spacious landing, accommodating your large furniture pieces for ease of moving in with plenty of room for coats and shoes. Come upstairs to check out the large living room featuring cheerful and bright natural light, and the open kitchen, complete with stainless steel appliances, breakfast bar, and pantry. The sliding glass door opens to one of two backyard decks overlooking the expansive, flat, and fully fenced backyard - the perfect spot for a barbecue! Head back in and down the hall, where you will find a full bathroom with a skylight, and two closets - one for coats and perhaps a broom and the vacuum, and one for linens. There are three bedrooms on this level, including the primary, which is sizable, and boasts a coveted en-suite bathroom! It also has its own sliding door to the home's second deck - perfect for sunbathing or morning coffee with gorgeous mountain views. Head downstairs to the huge family room where you will find the wood-burning stove, quietly ready for peaceful nights by the fire as snow gently falls outside. You will find two more bedrooms on this level, as well as an updated bathroom, a laundry/utility room with built-in cabinets, and a bonus room waiting for you to give it purpose. The roof was replaced December 2024, the furnace was replaced February 2015, and the water heater was replaced March 2021. With enough updating and care to make this home comfortable and move-in ready, but with enough improvements remaining to build some fast equity, this property is a fantastic investment. Schedule a showing while you can - this one won't last!
Sold for $405,000
$405,000
4935 Manzana Dr, Colorado Springs, CO 80911
5beds
2,251sqft
Single Family Residence
Built in 1978
9,857 Square Feet Lot
$399,300 Zestimate®
$180/sqft
$2,536 Estimated rent
Home value
$399,300
$379,000 - $419,000
$2,536/mo
Zestimate® history
Owner options
List your home for rent
$2,536/mo
Rent Zestimate®
Find your next renter with Zillow Rental Manager. Plus, with online applications, you can quickly screen prospective tenants – for free.
$2,536/mo
Rent Zestimate®
Refinance and save
$2,373/mo
Est. payment
Refinancing to a lower rate could help reduce your monthly payments and save thousands over the life of the loan.
$2,373/mo
Est. payment
Explore your selling options
Work with a Zillow partner agent
Leverage their expertise and Zillow's premium Showcase listings to get your home seen by more buyers.
Get startedList with your own agent
Get your home in front of millions of buyers by listing it on Zillow.
Learn how to do itSell it yourself
Take full control of how buyers see your home on Zillow by listing For Sale by Owner (FSBO).
List your homeWhat's special
Two backyard decksSpacious landingOpen kitchenStainless steel appliancesHuge family roomUpdated bathroomTwo closets
Zillow last checked:
Listing updated:
Listed by:
Heather Klein 719-650-4471,
Venterra Real Estate LLC
Bought with:
Nicole Hubbard
LPT Realty LLC
Source: elevateMLS,MLS#: 2240297
Facts & features
Interior
Bedrooms & bathrooms
- Bedrooms: 5
- Bathrooms: 3
- Full bathrooms: 1
- 3/4 bathrooms: 2
Other
- Level: Upper
- Area: 132 Square Feet
- Dimensions: 12 x 11
Heating
- Forced Air, Wood
Cooling
- Ceiling Fan(s), Central Air
Appliances
- Included: 220v in Kitchen, Dishwasher, Disposal, Dryer, Gas in Kitchen, Microwave, Oven, Range, Refrigerator, Washer
Features
- Breakfast Bar, Pantry
- Flooring: Carpet, Vinyl/Linoleum
- Windows: Window Coverings
- Has basement: No
- Has fireplace: Yes
Interior area
- Total structure area: 2,251
- Total interior livable area: 2,251 sqft
- Finished area above ground: 2,251
- Finished area below ground: 0
Property
Parking
- Total spaces: 1
- Parking features: Attached, Garage Door Opener, Concrete Driveway, Gravel Driveway
- Attached garage spaces: 1
Features
- Levels: Bi-level
- Patio & porch: Wood Deck
- Fencing: Back Yard
- Has view: Yes
- View description: City, Mountain(s)
Lot
- Size: 9,857 Square Feet
- Features: Level, Near Fire Station, Near Hospital, Near Park, Near Public Transit, Near Schools, Near Shopping Center
Details
- Additional structures: Storage
- Parcel number: 6501304012
Construction
Type & style
- Home type: SingleFamily
- Property subtype: Single Family Residence
Materials
- Brick, Masonite, Framed on Lot
- Foundation: Slab
- Roof: Composite Shingle
Condition
- Existing Home
- New construction: No
- Year built: 1978
Utilities & green energy
- Water: Municipal
- Utilities for property: Cable Available, Electricity Connected, Natural Gas Connected
Community & HOA
Location
- Region: Colorado Springs
Financial & listing details
- Price per square foot: $180/sqft
- Tax assessed value: $424,157
- Annual tax amount: $1,837
- Date on market: 1/14/2026
- Listing terms: Cash,Conventional,FHA,VA Loan
- Electric utility on property: Yes
Price history
| Date | Event | Price |
|---|---|---|
| 3/11/2026 | Sold | $405,000-2.4%$180/sqft |
Source:  elevateMLS #2240297 Report a problem elevateMLS #2240297 Report a problem | ||
| 2/11/2026 | Pending sale | $415,000$184/sqft |
Source:  REcolorado as distributed by MLS GRID #2242602 Report a problem REcolorado as distributed by MLS GRID #2242602 Report a problem | ||
| 2/11/2026 | Contingent | $415,000$184/sqft |
Source: elevateMLS #2240297 Report a problem | ||
| 1/14/2026 | Listed for sale | $415,000+69.4%$184/sqft |
Source: elevateMLS #2240297 Report a problem | ||
| 2/23/2018 | Sold | $245,000$109/sqft |
Source: Public Record Report a problem | ||
| 1/23/2018 | Pending sale | $245,000$109/sqft |
Source: Berkshire Hathaway HomeServices Rocky Mountain #4268470 Report a problem | ||
| 1/23/2018 | Listed for sale | $245,000+44.2%$109/sqft |
Source: Berkshire Hathaway HomeServices Rocky Mountain #4268470 Report a problem | ||
| 1/31/2006 | Sold | $169,900+42.2%$75/sqft |
Source: Public Record Report a problem | ||
| 5/8/1998 | Sold | $119,500$53/sqft |
Source: Public Record Report a problem | ||
Public tax history
| Year | Property taxes | Tax assessment |
|---|---|---|
| 2024 | $1,785 +16.5% | $28,420 |
| 2023 | $1,532 -7.3% | $28,420 +38.5% |
| 2022 | $1,652 | $20,520 -2.8% |
| 2021 | -- | $21,110 +22.2% |
| 2020 | $1,391 +0.6% | $17,270 |
| 2019 | $1,383 +14.5% | $17,270 +24.1% |
| 2018 | $1,208 +1.1% | $13,920 |
| 2017 | $1,195 -1.1% | $13,920 +3.1% |
| 2016 | $1,208 +25.9% | $13,500 |
| 2015 | $960 +4.9% | $13,500 +7.1% |
| 2014 | $915 | $12,600 |
| 2013 | -- | -- |
| 2012 | -- | $12,600 |
| 2011 | $972 | $12,600 -7.8% |
| 2010 | -- | $13,660 |
| 2009 | -- | $13,660 |
| 2008 | -- | $13,660 |
| 2006 | -- | $13,660 +24.6% |
| 2004 | -- | $10,960 |
| 2003 | $874 +7.1% | $10,960 -10.4% |
| 2002 | $816 -1.9% | $12,230 +4.4% |
| 2001 | $831 | $11,710 |
Find assessor info on the county website
Neighborhood: 80911
Nearby homes
- $396,6003 bd2 ba1.4k sqft4945 Manzana Dr, Colorado Springs, CO 80911Off Market
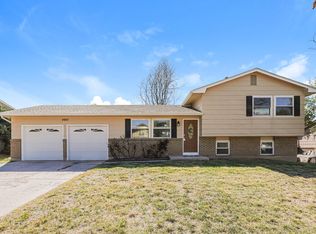
- $393,3003 bd3 ba1.8k sqft4925 Manzana Dr, Colorado Springs, CO 80911Off Market
- $362,1003 bd2 ba931 sqft4900 Durasno Ln, Colorado Springs, CO 80911Off Market
- $383,6003 bd2 ba1.1k sqft4915 Manzana Dr, Colorado Springs, CO 80911Off Market
- $350,5003 bd2 ba931 sqft4955 Manzana Dr, Colorado Springs, CO 80911Off Market
- $360,9003 bd2 ba1.3k sqft4910 Durasno Ln, Colorado Springs, CO 80911Off Market
- $443,2005 bd3 ba2.4k sqft4050 Manzana Ct, Colorado Springs, CO 80911Off Market
- $446,0007 bd4 ba3.1k sqft4045 Manzana Ct, Colorado Springs, CO 80911Sold
Nearby schools
GreatSchools rating
- 4/10French Elementary SchoolGrades: K-5Distance: 0.5 mi
- 6/10Sproul Junior High SchoolGrades: 6-8Distance: 0.9 mi
- 4/10Widefield High SchoolGrades: 9-12Distance: 1.2 mi
Schools provided by the listing agent
- District: Widefield-3
Source: elevateMLS. This data may not be complete. We recommend contacting the local school district to confirm school assignments for this home.
Get a cash offer in 3 minutes
Find out how much your home could sell for in as little as 3 minutes with a no-obligation cash offer.
Estimated market value
$399,300
Get a cash offer in 3 minutes
Find out how much your home could sell for in as little as 3 minutes with a no-obligation cash offer.
Estimated market value
$399,300
- Colorado
- El Paso County
- Security-Widefield
- 80911
- 4935 Manzana Dr
Nearby cities
Nearby zip codes
Other Security-Widefield Topics
- Apartments for Rent in 80911
- Houses for Sale in 80911
- Houses for Rent in 80911
- 80911 Real Estate
- Security-Widefield Condos
- Houses for Sale in Security-Widefield
- Newest Listings in Security-Widefield
- Security-Widefield Home Values
- Security-Widefield Real Estate Agents
- Security-Widefield Refinance
- Security-Widefield Mortgage Rates
