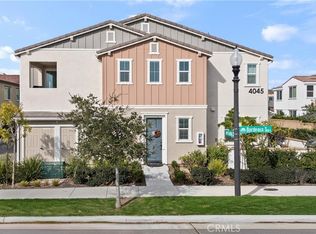
Welcome to the dream townhome in the recently built Ontario Ranch New Haven Community. This modern 3 bedroom 2.5 bathroom gem offers a perfect blend of comfort, style, and convenience. With its 2 story layout, direct garage access, and smart home features, you’ll experience contemporary living at its finest. Upon entering, you will be greeted by an inviting open floor plan on the main level, providing a seamless flow between the living room, dining, and kitchen areas. The kitchen boasts a modern design, complete with quartz countertops and a stunning backsplash, adding a touch of elegance to your culinary space. Upstairs you will find all three bedrooms, thoughtfully placed for optimal privacy. The master bedroom is a tranquil retreat, featuring a generous layout and walk-in closet, ensuring you have ample storage. Outside, you‘ll discover a small front patio, a perfect spot to enjoy a morning coffee or to unwind after a long day. However, the real treasures lie with the community itself. This fantastic neighborhood is designed for an active lifestyle, offering a plethora of amenities to keep you entertained and engaged. The community boasts five parks proving ample green space for outdoor activities. If you enjoy swimming, the Olympic-size pool is at your disposal plus 4 other pools in the area. For dog owners, the dedicated dog park will be a favorite spot for your furry companions to play and socialize. Fitness enthusiasts will love the outdoor fitness center. In addition, there are firepits, pickleball, and basketball courts and so much more. This townhome offers not only an exquisite living space but also a vibrant community where you can indulge in an active lifestyle.
Sold for $570,000
Listed by: True Inmobiliaria • Albert Soto • Contact: 714-913-7428
Bought with: True Inmobiliaria
$570,000
4045 S Cork Privado #105, Ontario, CA 91761
3beds
1,344sqft
Townhouse
Built in 2020
1,874 Square Feet Lot
$567,100 Zestimate®
$424/sqft
$3,055 Estimated rent
Home value
$567,100
$539,000 - $595,000
$3,055/mo
Zestimate® history
Owner options
List your home for rent
$3,055/mo
Rent Zestimate®
Find your next renter with Zillow Rental Manager. Plus, with online applications, you can quickly screen prospective tenants – for free.
$3,055/mo
Rent Zestimate®
Refinance and save
$3,859/mo
Est. payment
Refinancing to a lower rate could help reduce your monthly payments and save thousands over the life of the loan.
$3,859/mo
Est. payment
Explore your selling options
Work with a Zillow partner agent
Leverage their expertise and Zillow's premium Showcase listings to get your home seen by more buyers.
Get startedList with your own agent
Get your home in front of millions of buyers by listing it on Zillow.
Learn how to do itSell it yourself
Take full control of how buyers see your home on Zillow by listing For Sale by Owner (FSBO).
List your homeWhat's special
Direct garage accessModern designWalk-in closetSmall front patioStunning backsplashOpen floor planSmart home features
Zillow last checked:
Listing updated:
Listed by:
Albert Soto DRE #01478858 714-913-7428,
True Inmobiliaria
Bought with:
OLGA NUNEZ, DRE #01841984
True Inmobiliaria
Source: CRMLS,MLS#: PW23138321 Originating MLS: California Regional MLS
Originating MLS: California Regional MLSFacts & features
Interior
Bedrooms & bathrooms
- Bedrooms: 3
- Bathrooms: 3
- Full bathrooms: 2
- 1/2 bathrooms: 1
- Main level bathrooms: 1
Rooms
- Room types: Bedroom, Kitchen, Laundry, Primary Bedroom, Other, Dining Room
Primary bedroom
- Features: Primary Suite
Bedroom
- Features: All Bedrooms Up
Kitchen
- Features: Quartz Counters, Self-closing Drawers
Other
- Features: Walk-In Closet(s)
Heating
- Central
Cooling
- Central Air
Appliances
- Included: Dishwasher, Free-Standing Range, Microwave
- Laundry: Electric Dryer Hookup, Gas Dryer Hookup, Inside
Features
- Breakfast Bar, Block Walls, Ceiling Fan(s), Separate/Formal Dining Room, Quartz Counters, Recessed Lighting, All Bedrooms Up, Primary Suite, Walk-In Closet(s)
- Flooring: Laminate
- Windows: Double Pane Windows, ENERGY STAR Qualified Windows
- Has fireplace: No
- Fireplace features: None
- Common walls with other units/homes: 2+ Common Walls
Interior area
- Total interior livable area: 1,344 sqft
Property
Parking
- Total spaces: 2
- Parking features: Door-Multi, Direct Access, Garage
- Attached garage spaces: 2
Accessibility
- Accessibility features: None
Features
- Levels: Two
- Stories: 2
- Entry location: 1
- Pool features: Association
- Has spa: Yes
- Spa features: Association
- Has view: Yes
- View description: None
Lot
- Size: 1,874 Square Feet
Details
- Parcel number: 0218976510000
- Special conditions: Standard
Construction
Type & style
- Home type: Townhouse
- Property subtype: Townhouse
- Attached to another structure: Yes
Materials
- Stucco
- Foundation: Slab
Condition
- Updated/Remodeled,Turnkey
- New construction: No
- Year built: 2020
Utilities & green energy
- Sewer: Sewer Tap Paid
- Water: Public
- Utilities for property: Sewer Connected, Water Available
Community & HOA
Community
- Features: Dog Park, Park
- Security: Prewired, Carbon Monoxide Detector(s), Fire Sprinkler System, Smoke Detector(s)
HOA
- Has HOA: Yes
- Amenities included: Clubhouse, Dog Park, Fire Pit, Outdoor Cooking Area, Picnic Area, Playground, Pickleball, Pool, Spa/Hot Tub
- HOA fee: $165 monthly
- HOA name: New Have
- HOA phone: 800-369-7260
- Second HOA fee: $126 monthly
- Second HOA name: Emerald Park
Location
- Region: Ontario
Financial & listing details
- Price per square foot: $424/sqft
- Tax assessed value: $581,400
- Annual tax amount: $9,231
- Date on market: 7/30/2023
- Cumulative days on market: 23 days
- Listing terms: Conventional,Fannie Mae,Freddie Mac
Price history
| Date | Event | Price |
|---|---|---|
| 9/14/2023 | Sold | $570,000-0.9%$424/sqft |
Source:  CRMLS #PW23138321 Report a problem CRMLS #PW23138321 Report a problem | ||
| 8/23/2023 | Contingent | $574,999$428/sqft |
Source: CRMLS #PW23138321 Report a problem | ||
| 8/18/2023 | Price change | $574,999-0.9%$428/sqft |
Source: CRMLS #PW23138321 Report a problem | ||
| 7/30/2023 | Listed for sale | $579,999$432/sqft |
Source: CRMLS #PW23138321 Report a problem | ||
Public tax history
| Year | Property taxes | Tax assessment |
|---|---|---|
| 2025 | $9,231 +1.2% | $581,400 +2% |
| 2024 | $9,120 +26.9% | $570,000 +39% |
| 2023 | $7,185 +0.9% | $410,141 +2% |
| 2022 | $7,124 -4.3% | $402,099 +2% |
| 2021 | $7,444 | $394,215 |
| 2020 | -- | -- |
Find assessor info on the county website
Neighborhood: The Avenue
Nearby homes
- $540,0002 bd2 ba1.1k sqft4045 S Cork Privado #108, Ontario, CA 91761Sold
- $565,2003 bd2 ba1.5k sqft4045 S Cork Privado #107, Ontario, CA 91761Off Market
- $530,6003 bd2 ba1.3k sqft4045 S Cork Privado #106, Ontario, CA 91761Off Market
- $568,1003 bd2 ba1.5k sqft4045 S Cork Privado #104, Ontario, CA 91761Off Market
- $483,0002 bd2 ba1.1k sqft4045 S Cork Privado #103, Ontario, CA 91761Off Market
- $568,1003 bd2 ba1.5k sqft4044 S Cork Privado #110, Ontario, CA 91761Off Market
- $529,4003 bd2 ba1.3k sqft4044 S Cork Privado #111, Ontario, CA 91761Off Market
- $528,8003 bd2 ba1.3k sqft4044 S Cork Privado #112, Ontario, CA 91761Off Market
Nearby schools
GreatSchools rating
- 10/10Park View ElementaryGrades: K-6Distance: 1 mi
- 6/10Grace Yokley Middle SchoolGrades: 7-8Distance: 1.5 mi
- 5/10Colony High SchoolGrades: 9-12Distance: 1.7 mi
Schools provided by the listing agent
- Elementary: Ranch View
- Middle: Grace Yokl
- High: Chaffey
Source: CRMLS. This data may not be complete. We recommend contacting the local school district to confirm school assignments for this home.
Get a cash offer in 3 minutes
Find out how much your home could sell for in as little as 3 minutes with a no-obligation cash offer.
Estimated market value
$567,100
Get a cash offer in 3 minutes
Find out how much your home could sell for in as little as 3 minutes with a no-obligation cash offer.
Estimated market value
$567,100
- California
- San Bernardino County
- Ontario
- 91761
- The Avenue
- 4045 S Cork Privado Unit 105
Nearby cities
Nearby neighborhoods
Nearby zip codes
Other Ontario Topics
