PRICE IMPROVEMENT! Experience peaceful living at Emerald Park at New Haven, where the HOA keeps the lawns pristine and the pool sparkling. Nestled in the fabulous master-planned community in Ontario Ranch, this chic 2-bedroom, 2-bathroom end unit condo offers 1,164 square feet of second-floor luxury—because why settle for a ground floor when you can live closer to the clouds?
The open layout is perfect for whatever your life demands. Hosting big gatherings? There’s space for your friends, their plus-ones, and even that one friend who always brings their dog. Want a cozy night with your favorite people? The eat-in kitchen and spacious living and dining areas are ideal for binge-watching, board games, or your 17th attempt at making sourdough bread.
And let’s talk parking: This gem is one of the chosen ones with more close street parking than friends. PLUS, an attached two-car garage for all your vehicles—or just a convenient spot to store bikes, holiday decor, and that treadmill you swear you’re going to start using.
When you're not living your best life inside, step out and explore all of New Haven’s incredible amenities: multiple parks for Instagram-worthy strolls, swimming pools that scream “cannonball season,” playgrounds for the kids (or yourself, no judgment), barbecue areas for testing your grill-master skills, event spaces for celebrating literally anything.
Convenience? Oh, it’s got that too. With easy access to the 60 and 15 freeways, Ontario Airport, and hotspots like Ontario Mills and Top Golf, you’re basically living in a location so good it deserves its own trophy.
This home is the place to be—whether you’re entertaining, relaxing, or just bragging about your cannonball skills. Don’t miss it, because the second someone else sees that pool view, it’s game over! AND ACCESS TO THE OTHER 6 COMMUNITY FACILITIES WITH ONE FOB.
Sold for $540,000
Listed by: KELLER WILLIAMS COVINA • Baldwin Lopez • Contact: 626-966-3641
Bought with: Ideal Home Mortgage & Realty
$540,000
4045 S Cork Privado #108, Ontario, CA 91761
2beds
1,164sqft
Condominium
Built in 2020
-- sqft lot
$532,500 Zestimate®
$464/sqft
$2,701 Estimated rent
Home value
$532,500
$479,000 - $591,000
$2,701/mo
Zestimate® history
Owner options
List your home for rent
$2,701/mo
Rent Zestimate®
Find your next renter with Zillow Rental Manager. Plus, with online applications, you can quickly screen prospective tenants – for free.
$2,701/mo
Rent Zestimate®
Refinance and save
$3,662/mo
Est. payment
Refinancing to a lower rate could help reduce your monthly payments and save thousands over the life of the loan.
$3,662/mo
Est. payment
Explore your selling options
Work with a Zillow partner agent
Leverage their expertise and Zillow's premium Showcase listings to get your home seen by more buyers.
Get startedList with your own agent
Get your home in front of millions of buyers by listing it on Zillow.
Learn how to do itSell it yourself
Take full control of how buyers see your home on Zillow by listing For Sale by Owner (FSBO).
List your homeWhat's special
Swimming poolsPool viewOpen layoutBarbecue areasMultiple parksEat-in kitchen
Zillow last checked:
Listing updated:
Listed by:
Baldwin Lopez DRE #01923044 BaldwinLopezRealtor@gmail.com,
KELLER WILLIAMS COVINA
Bought with:
David Herrbach, DRE #01768901
Ideal Home Mortgage & Realty
Source: CRMLS,MLS#: CV25017686 Originating MLS: California Regional MLS
Originating MLS: California Regional MLSFacts & features
Interior
Bedrooms & bathrooms
- Bedrooms: 2
- Bathrooms: 2
- Full bathrooms: 2
Rooms
- Room types: Bedroom
Bedroom
- Features: All Bedrooms Up
Heating
- Central
Cooling
- Central Air, Whole House Fan
Appliances
- Included: Dishwasher, Gas Oven
- Laundry: Inside, Laundry Closet, Stacked, Upper Level
Features
- Balcony, All Bedrooms Up
- Has fireplace: No
- Fireplace features: None
- Common walls with other units/homes: 1 Common Wall,End Unit
Interior area
- Total interior livable area: 1,164 sqft
Property
Parking
- Total spaces: 2
- Parking features: Door-Multi, Garage, Garage Door Opener
- Attached garage spaces: 2
Features
- Levels: Two
- Stories: 2
- Entry location: Street
- Patio & porch: Covered
- Pool features: Community, Association
- Has spa: Yes
- Spa features: Community
- Has view: Yes
- View description: Park/Greenbelt, Neighborhood, Pool
Lot
- Size: 1,874 Square Feet
Details
- Parcel number: 0218976480000
- On leased land: Yes
- Lease amount: $0
- Special conditions: Standard
Construction
Type & style
- Home type: Condo
- Architectural style: Modern
- Property subtype: Condominium
- Attached to another structure: Yes
Condition
- Turnkey
- New construction: No
- Year built: 2020
Utilities & green energy
- Sewer: Public Sewer
- Water: Public
Community & HOA
Community
- Features: Biking, Dog Park, Park, Street Lights, Suburban, Pool
- Security: Carbon Monoxide Detector(s), Smoke Detector(s)
HOA
- Has HOA: Yes
- Amenities included: Clubhouse, Sport Court, Dog Park, Outdoor Cooking Area, Barbecue, Picnic Area, Playground, Pool, Pets Allowed, Spa/Hot Tub
- HOA fee: $195 monthly
- HOA name: Brookfield Ontario Ranch
- HOA phone: 800-559-6399
- Second HOA fee: $155 monthly
- Second HOA name: Emerald Park
- Second HOA phone: 909-218-7925
Location
- Region: Ontario
Financial & listing details
- Price per square foot: $464/sqft
- Tax assessed value: $402,261
- Annual tax amount: $7,052
- Date on market: 2/19/2025
- Cumulative days on market: 19 days
- Listing terms: Cash,Conventional,FHA,VA Loan
- Exclusions: Washer- Dryer- Fridge
Price history
| Date | Event | Price |
|---|---|---|
| 4/9/2025 | Sold | $540,000$464/sqft |
Source:  CRMLS #CV25017686 Report a problem CRMLS #CV25017686 Report a problem | ||
| 4/6/2025 | Pending sale | $540,000+0.4%$464/sqft |
Source: CRMLS #CV25017686 Report a problem | ||
| 3/12/2025 | Contingent | $538,000$462/sqft |
Source: CRMLS #CV25017686 Report a problem | ||
| 3/4/2025 | Price change | $538,000-2%$462/sqft |
Source: CRMLS #CV25017686 Report a problem | ||
| 2/19/2025 | Listed for sale | $549,000$472/sqft |
Source: CRMLS #CV25017686 Report a problem | ||
Public tax history
| Year | Property taxes | Tax assessment |
|---|---|---|
| 2025 | $7,052 +1.9% | $402,261 +2% |
| 2024 | $6,923 +2.7% | $394,373 +2% |
| 2023 | $6,742 +0.9% | $386,640 +2% |
| 2022 | $6,684 -4.4% | $379,059 +2% |
| 2021 | $6,995 | $371,626 |
| 2020 | -- | -- |
Find assessor info on the county website
Neighborhood: The Avenue
Nearby homes
- $570,0003 bd3 ba1.3k sqft4045 S Cork Privado #105, Ontario, CA 91761Sold
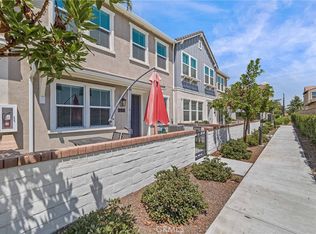
- $565,2003 bd2 ba1.5k sqft4045 S Cork Privado #107, Ontario, CA 91761Off Market
- $530,6003 bd2 ba1.3k sqft4045 S Cork Privado #106, Ontario, CA 91761Off Market
- $568,1003 bd2 ba1.5k sqft4045 S Cork Privado #104, Ontario, CA 91761Off Market
- $483,0002 bd2 ba1.1k sqft4045 S Cork Privado #103, Ontario, CA 91761Off Market
- $980,0005 bd4 ba3.1k sqft4010 S Bowery Pl, Ontario, CA 91761For Sale
- $568,1003 bd2 ba1.5k sqft4044 S Cork Privado #110, Ontario, CA 91761Off Market
- $529,4003 bd2 ba1.3k sqft4044 S Cork Privado #111, Ontario, CA 91761Off Market
Nearby schools
GreatSchools rating
- 10/10Park View ElementaryGrades: K-6Distance: 1 mi
- 6/10Grace Yokley Middle SchoolGrades: 7-8Distance: 1.5 mi
- 5/10Colony High SchoolGrades: 9-12Distance: 1.7 mi
Schools provided by the listing agent
- Elementary: Ranch View
- Middle: Grace Yokley
- High: Colony
Source: CRMLS. This data may not be complete. We recommend contacting the local school district to confirm school assignments for this home.
Get a cash offer in 3 minutes
Find out how much your home could sell for in as little as 3 minutes with a no-obligation cash offer.
Estimated market value
$532,500
Get a cash offer in 3 minutes
Find out how much your home could sell for in as little as 3 minutes with a no-obligation cash offer.
Estimated market value
$532,500
- California
- San Bernardino County
- Ontario
- 91761
- The Avenue
- 4045 S Cork Privado Unit 108
Nearby cities
Nearby neighborhoods
Nearby zip codes
Other Ontario Topics
