Skip main navigation
Off market
Street View
  • $1,766,100

    40455 Parado Del Sol Dr, Temecula, CA 92592

    4beds
    4,922sqft
    SingleFamily
    Built in 1984
    2.91 Acres Lot
    $1,766,100 Zestimate®
    $359/sqft
    $6,854 Estimated rent

    Home value

    $1,766,100

    $1.54M - $2.03M

    $6,854/mo

    Zestimate® history
    Loading
    Loading...

    Owner options

    List your home for rent

    $6,854/mo

    Rent Zestimate®

    Find your next renter with Zillow Rental Manager. Plus, with online applications, you can quickly screen prospective tenants – for free.

    Learn more

    $6,854/mo

    Rent Zestimate®

    Refinance and save

    $11,148/mo

    Est. payment

    Refinancing to a lower rate could help reduce your monthly payments and save thousands over the life of the loan.

    See today's rates

    $11,148/mo

    Est. payment

    Explore your selling options

    Work with a Zillow partner agent

    Leverage their expertise and Zillow's premium Showcase listings to get your home seen by more buyers.

    Get started

    List with your own agent

    Get your home in front of millions of buyers by listing it on Zillow.

    Learn how to do it

    Sell it yourself

    Take full control of how buyers see your home on Zillow by listing For Sale by Owner (FSBO).

    List your home

    What's special

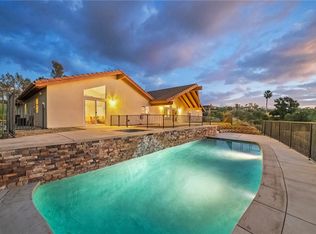
    Eeverything you want in a home, this house offers: mother in-law/casita, pool, 8 car garage/work shop, sunroom with beautiful spa, solar, flat usable land, room for horses, amazing views, all fenced, located in prestigious community of GlenOak Hills. Incredible ranch style with gorgeous views of Wine Country, city lights, hot air balloons and amazing sunsets. Offers main house w/3 BR, 3 BA, great room, family room, bonus room, office, double gated drive. Spacious open floor plan w/formal entry leading to huge great room and the family room w/fireplace. Chef’s dream kitchen w/massive island open to bonus room w/center granite island and formal dining room perfect for large parties. Large walk-in pantry with abundance of storage off kitchen. Huge master bedroom w/master retreat with enclosed custom tiled spa room w/open beam ceiling and bathroom. Large walk-in closets. Entertainers delight with several sets of French doors leading from great room into massive enclosed sunroom overlooking pool with large surrounding patio/deck. Charming 1 BR, 1 BA casita with huge living room, dining room and kitchen perfect in-law quarter. Additional glass enclosed patio on the right side which is perfect to use as a game room. Single car garage on the right wing. Views from all directions, skylights, ceiling fans, smart cameras, large cross-fenced area for garden, lots of parking for guests. Room for all your toys with 8 car garage, room for horses. Must see. See virtual tour.

    This property is off market, which means it's not currently listed for sale or rent on Zillow. This may be different from what's available on other websites or public sources.

    Facts & features

    Interior

    Bedrooms & bathrooms
    • Bedrooms: 4
    • Bathrooms: 4
    • Full bathrooms: 3
    • 3/4 bathrooms: 1
    Heating
    • Forced air, Other, Propane / Butane
    Cooling
    • Central, Solar
    Appliances
    • Included: Dishwasher, Dryer, Garbage disposal, Range / Oven, Refrigerator, Washer
    • Laundry: Individual Room
    Features
    • Ceramic Counters, Built-Ins, Open Floor Plan, Beamed Ceilings, Granite Counters, Tandem
    • Flooring: Tile, Carpet, Hardwood, Laminate, Slate
    • Has fireplace: Yes
    • Common walls with other units/homes: No Common Walls
    Interior area
    • Total interior livable area: 4,922 sqft

    Property

    Parking
    • Total spaces: 18
    • Parking features: Garage - Attached
    Features
    • Levels: One
    • Exterior features: Stucco
    • Has spa: Yes
    • Spa features: Private, Solar Heated
    • Has view: Yes
    • View description: Territorial, City, Mountain
    Lot
    • Size: 2.91 Acres
    • Features: Back Yard, Front Yard, Lot Over 40000 Sqft
    Details
    • Parcel number: 927200018
    • Special conditions: Standard

    Construction

    Type & style
    • Home type: SingleFamily
    • Architectural style: Ranch
    Materials
    • wood frame
    • Roof: Tile
    Condition
    • Year built: 1984

    Utilities & green energy

    • Sewer: Septic Type Unknown
    • Water: Public

    Community & neighborhood

    Location
    • Region: Temecula

    HOA & financial

    HOA
    • Has HOA: Yes
    • HOA fee: $45 monthly
    • Amenities included: Club House, Tennis, Picnic Area, Playground

    Other

    Other facts
    • CommonWalls: No Common Walls
    • EatingArea: Family Kitchen, Breakfast Counter / Bar, In Kitchen, Separated
    • PropertyType: Residential
    • StateOrProvince: CA
    • YearBuiltSource: Assessor
    • LaundryFeatures: Individual Room
    • CountyOrParish: Riverside
    • LotFeatures: Back Yard, Front Yard, Lot Over 40000 Sqft
    • SpecialListingConditions: Standard
    • ParkingFeatures: Direct Garage Access, Driveway - Concrete, On Site, Gated, Oversized, Parking Space
    • PreviousStandardStatus: Active Under Contract
    • AssociationFeeFrequency: Monthly
    • InteriorFeatures: Ceramic Counters, Built-Ins, Open Floor Plan, Beamed Ceilings, Granite Counters, Tandem
    • RoomType: Bonus Room, Main Floor Bedroom, Master Suite, All Bedrooms Down, Master Bedroom, Den, Formal Entry, Great Room, Guest/Maid's Quarters, Entry, Main Floor Master Bedroom, Dressing Area, Kitchen, Laundry
    • SpaFeatures: Private, Solar Heated
    • View: Panoramic, Neighborhood, Trees/Woods, Orchard/Grove
    • CommunityFeatures: Rural, Mountainous, Horse Trails
    • AssociationAmenities: Club House, Tennis, Picnic Area, Playground
    • StandardStatus: Active
    • ArchitecturalStyle: Ranch
    • InteriorFeatures: Pantry
    • City: Temecula
    • HighSchoolDistrict: Temecula Unified
    • AssociationAmenities: Dues Paid Quarterly, Meeting Room
    • MLSAreaMajor: 217 - Temecula-East
    • Levels: One
    • RoadSurfaceType: Paved
    • ElevationUnits: Feet
    • LivingAreaUnits: Square Feet
    • WaterSource: Public
    • LotSizeSource: Assessor
    • Country: US
    • RoomKitchenFeatures: Kitchen Island
    • RoomBathroomFeatures: Bathtub, Shower
    • Sewer: Septic Type Unknown
    • Road surface type: Paved

    Price history

    DateEventPrice
    4/9/2018Listing removed$799,000$162/sqft
    Source: Realty ONE Group Southwest #SW17273468 Report a problem
    3/8/2018Listed for sale$799,000$162/sqft
    Source: Realty ONE Group Southwest #SW17273468 Report a problem
    3/3/2018Pending sale$799,000$162/sqft
    Source: Realty ONE Group Southwest #SW17273468 Report a problem
    2/28/2018Listed for sale$799,000$162/sqft
    Source: Realty ONE Group Southwest #SW17273468 Report a problem
    2/6/2018Pending sale$799,000$162/sqft
    Source: Realty ONE Group Southwest #SW17273468 Report a problem
    1/17/2018Price change$799,000-3.6%$162/sqft
    Source: Realty ONE Group Southwest #SW17273468 Report a problem
    12/27/2017Price change$829,000+0.5%$168/sqft
    Source: Realty ONE Group Southwest #SW17273468 Report a problem
    12/25/2017Price change$825,000-2.8%$168/sqft
    Source: Realty ONE Group Southwest #SW17273468 Report a problem
    12/12/2017Listed for sale$849,000$172/sqft
    Source: Realty ONE Group Southwest #SW17273468 Report a problem
    10/13/2016Listing removed$849,000$172/sqft
    Source: Realty ONE Group Southwest #SW16179952 Report a problem
    8/16/2016Listed for sale$849,000+115%$172/sqft
    Source: Realty One Group Southwest #SW16179952 Report a problem
    8/29/2011Listing removed$394,900$80/sqft
    Source: Sales Advantage Group #K10108506 Report a problem
    8/19/2011Listed for sale$394,900+1.3%$80/sqft
    Source: Sales Advantage Group #K10108506 Report a problem
    3/4/2011Sold$390,000-1.2%$79/sqft
    Source: Public Record Report a problem
    11/14/2010Price change$394,900-1.3%$80/sqft
    Source: Sales Advantage Group #K10108506 Report a problem
    10/14/2010Listed for sale$399,900-15.8%$81/sqft
    Source: Sales Advantage Group #K10108506 Report a problem
    8/16/2010Listing removed$474,900$96/sqft
    Source: Real Estate Disposition #5000257989 Report a problem
    7/18/2010Price change$474,900-10.1%$96/sqft
    Source: Heather Pettis #117228218 Report a problem
    6/21/2010Price change$528,000-7.4%$107/sqft
    Source: Heather Pettis #117228218 Report a problem
    5/23/2010Price change$569,900-5%$116/sqft
    Source: Heather Pettis #117228218 Report a problem
    4/26/2010Price change$599,900-4%$122/sqft
    Source: Heather Pettis #117228218 Report a problem
    3/22/2010Listed for sale$624,900-34.2%$127/sqft
    Source: Heather Pettis #117228218 Report a problem
    4/30/2008Listing removed--
    Source: Z57 Report a problem
    4/23/2008Listed for sale--
    Source: Z57 Report a problem
    8/23/2006Sold$950,000+26.7%$193/sqft
    Source: Public Record Report a problem
    5/28/2004Sold$750,000+20%$152/sqft
    Source: Public Record Report a problem
    7/19/2002Sold$625,000+1462.5%$127/sqft
    Source: Public Record Report a problem
    7/1/1999Sold$40,000-91%$8/sqft
    Source: Public Record Report a problem
    3/27/1997Sold$444,000$90/sqft
    Source: Public Record Report a problem

    Public tax history

    YearProperty taxesTax assessment
    2025$5,629 +1.6%$499,644 +2%
    2024$5,541 +0.9%$489,848 +2%
    2023$5,489 +2%$480,244 +2%
    2022$5,382 +2%$470,828 +2%
    2021$5,277 +1%$461,597 +1%
    2020$5,223 +1.5%$456,864 +2%
    2019$5,146 +1.9%$447,907 +2%
    2018$5,051 +1.8%$439,126 +2%
    2017$4,962 $430,517 +2%
    2016$4,962 +4%$422,077 +1.5%
    2015$4,773 +3%$415,739 +2%
    2014$4,635 $407,597 +0.5%
    2013-- $405,756 +2%
    2012-- $397,800 -18.4%
    2011-- $487,560 -4.4%
    2010-- $510,000 -14.9%
    2009-- $599,000 -26.6%
    2008-- $816,000 -14.1%
    2007-- $950,000 +21.7%
    2006-- $780,300 +2%
    2005-- $765,000 +22.4%
    2003-- $625,000 +50.2%
    2002-- $416,160 +2%
    2001$4,744 +0.7%$408,000 +2%
    2000$4,712 $400,000

    Find assessor info on the county website

    Neighborhood: 92592

    Nearby schools

    GreatSchools rating
    Schools provided by the listing agent
    • District: Temecula Unified

    Source: The MLS. This data may not be complete. We recommend contacting the local school district to confirm school assignments for this home.

    Get a cash offer in 3 minutes
    Find out how much your home could sell for in as little as 3 minutes with a no-obligation cash offer.
    Estimated market value
    $1,766,100
    Get a cash offer in 3 minutes
    Find out how much your home could sell for in as little as 3 minutes with a no-obligation cash offer.
    Estimated market value
    $1,766,100