Skip main navigation
Sold for $1,350,000
  • Listing Provided by: Abundance Real Estate
    Bought with: Ignite Real Estate
    $1,350,000

    40465 Parado Del Sol Dr, Temecula, CA 92592

    5beds
    3,568sqft
    Single Family Residence
    Built in 2005
    2.47 Acres Lot
    $1,354,500 Zestimate®
    $378/sqft
    $6,100 Estimated rent

    Home value

    $1,354,500

    $1.23M - $1.49M

    $6,100/mo

    Zestimate® history
    Loading
    Loading...

    Owner options

    List your home for rent

    $6,100/mo

    Rent Zestimate®

    Find your next renter with Zillow Rental Manager. Plus, with online applications, you can quickly screen prospective tenants – for free.

    Learn more

    $6,100/mo

    Rent Zestimate®

    Refinance and save

    $8,544/mo

    Est. payment

    Refinancing to a lower rate could help reduce your monthly payments and save thousands over the life of the loan.

    See today's rates

    $8,544/mo

    Est. payment

    Explore your selling options

    Work with a Zillow partner agent

    Leverage their expertise and Zillow's premium Showcase listings to get your home seen by more buyers.

    Get started

    List with your own agent

    Get your home in front of millions of buyers by listing it on Zillow.

    Learn how to do it

    Sell it yourself

    Take full control of how buyers see your home on Zillow by listing For Sale by Owner (FSBO).

    List your home

    What's special

    Private pool and spaExpansive viewsSpacious en-suite bathroomBeautifully appointed kitchenJack-and-jill bathroomOversized three-car garageLarge walk-in closet
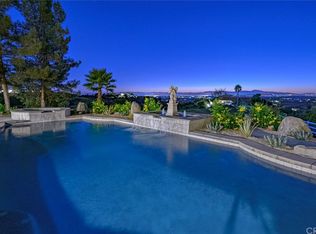
    Welcome to one of the best-valued homes currently on the market in Temecula Wine Country. Perched high on a scenic hilltop in the sought-after community of Glenoak Hills, this single-story custom residence offers exceptional build quality, breathtaking sunset views, and a lifestyle that perfectly blends comfort, privacy, and Wine Country living. Spanning 3,568 square feet and set on over 2.5 acres, the home showcases soaring vaulted ceilings, an open and airy floor plan, generous room sizes, and excellent room segregation. As you step through the front door, you’re immediately greeted by expansive views that set the tone for the rest of the home. The thoughtfully designed layout includes a formal living room, formal dining room, family room, kitchen dining area, and a beautifully appointed kitchen. The kitchen features custom appliances, a beamed ceiling, and seamless flow into the dining and family rooms—each positioned to take full advantage of the views. This home offers four bedrooms plus an oversized office (previously a fifth bedroom), and three full bathrooms, including a Jack-and-Jill bathroom serving two of the secondary bedrooms. The primary suite is truly impressive, featuring vaulted ceilings, a spacious en-suite bathroom, a large walk-in closet, and a sliding glass door with direct access to the backyard, pool, and sweeping views beyond. The interior is move-in ready, while the exterior highlights a private pool and spa—perfectly positioned to capture unforgettable sunsets. Additional features include an oversized three-car garage, low HOA dues, and low property taxes, making this a rare and compelling opportunity at a starter price point for Temecula Wine Country. Located just minutes from Temecula’s award-winning wineries, this hilltop retreat offers the ideal combination of value, views, and location. Opportunities like this are rare—this home is not expected to last long.

    Zillow last checked:

    Listing updated:

    Listing Provided by:

    Jake Fioresi DRE #02119783 951-326-6834,

    Abundance Real Estate,

    Dillon Hall DRE #02038786 951-225-2964,

    Abundance Real Estate

    Bought with:

    Sammie Morin, DRE #02106989

    Ignite Real Estate

    Source: CRMLS,MLS#: SW26004593MLS LogoOriginating MLS: California Regional MLS

    Facts & features

    Interior

    Bedrooms & bathrooms
    • Bedrooms: 5
    • Bathrooms: 3
    • Full bathrooms: 3
    • Main level bathrooms: 3
    • Main level bedrooms: 5
    Primary bedroom
    • Features: Main Level Primary
    Bedroom
    • Features: All Bedrooms Down
    Bedroom
    • Features: Bedroom on Main Level
    Bathroom
    • Features: Dual Sinks, Granite Counters, Tub Shower, Walk-In Shower
    Bathroom
    • Features: Jack and Jill Bath
    Kitchen
    • Features: Granite Counters, Kitchen Island, Kitchen/Family Room Combo
    Heating
    • Central
    Cooling
    • Central Air
    Appliances
    • Included: 6 Burner Stove, Double Oven, Dishwasher, Freezer, Disposal, Microwave, Refrigerator, Water Heater
    • Laundry: Laundry Room
    Features
    • Beamed Ceilings, Ceiling Fan(s), Separate/Formal Dining Room, Eat-in Kitchen, Granite Counters, High Ceilings, In-Law Floorplan, Open Floorplan, Recessed Lighting, All Bedrooms Down, Bedroom on Main Level, Jack and Jill Bath, Main Level Primary, Walk-In Closet(s)
    • Flooring: Carpet, Tile
    • Has fireplace: Yes
    • Fireplace features: Family Room
    • Common walls with other units/homes: No Common Walls
    Interior area
    • Total interior livable area: 3,568 sqft

    Property

    Parking
    • Total spaces: 3
    • Parking features: Boat, Concrete, Door-Multi, Driveway, Garage Faces Front, Garage, RV Access/Parking
    • Attached garage spaces: 3
    Features
    • Levels: One
    • Stories: 1
    • Entry location: Front Door
    • Patio & porch: Rear Porch, Front Porch
    • Has private pool: Yes
    • Pool features: Heated, In Ground, Private
    • Has spa: Yes
    • Spa features: Heated, In Ground, Private
    • Fencing: Vinyl,Wrought Iron
    • Has view: Yes
    • View description: Hills, Mountain(s), Panoramic, Pool, Rocks, Valley, Vineyard, Trees/Woods
    Lot
    • Size: 2.47 Acres
    • Features: Agricultural, Back Yard, Drip Irrigation/Bubblers, Front Yard, Horse Property
    Details
    • Parcel number: 927200019
    • Special conditions: Standard
    • Horses can be raised: Yes
    • Horse amenities: Riding Trail

    Construction

    Type & style
    • Home type: SingleFamily
    • Property subtype: Single Family Residence
    Condition
    • New construction: No
    • Year built: 2005

    Utilities & green energy

    • Electric: Standard
    • Sewer: Septic Tank
    • Water: Public
    • Utilities for property: Electricity Connected, Propane, Water Connected

    Community & neighborhood

    Security
    • Security features: Carbon Monoxide Detector(s), Smoke Detector(s)
    Community
    • Community features: Horse Trails, Mountainous
    Location
    • Region: Temecula

    HOA & financial

    HOA
    • Has HOA: Yes
    • HOA fee: $57 monthly
    • Amenities included: Maintenance Front Yard, Playground, Tennis Court(s)
    • Association name: Glenoak Hills
    • Association phone: 951-823-1015

    Other

    Other facts
    • Listing terms: Cash,Cash to New Loan,Conventional,1031 Exchange,VA Loan

    Price history

    DateEventPrice
    2/11/2026Sold$1,350,000$378/sqft
    Source: CRMLS #SW26004593 Report a problem
    1/16/2026Pending sale$1,350,000$378/sqft
    Source: CRMLS #SW26004593 Report a problem
    1/8/2026Listed for sale$1,350,000+145.5%$378/sqft
    Source: CRMLS #SW26004593 Report a problem
    3/11/2010Sold$550,000+14.3%$154/sqft
    Source: Public Record Report a problem
    8/17/2009Sold$481,000-24.8%$135/sqft
    Source: Public Record Report a problem
    4/30/2009Price change$640,000-16.8%$179/sqft
    Source: SecondSpace #88422564 Report a problem
    4/12/2009Listed for sale$769,000+284.5%$216/sqft
    Source: SecondSpace #88422564 Report a problem
    10/22/2003Sold$200,000$56/sqft
    Source: Public Record Report a problem

    Public tax history

    YearProperty taxesTax assessment
    2025$7,692 +1.6%$709,933 +2%
    2024$7,571 +0.9%$696,013 +2%
    2023$7,500 +2%$682,367 +2%
    2022$7,352 +2%$668,988 +2%
    2021$7,207 +1%$655,872 +1%
    2020$7,133 +1.5%$649,148 +2%
    2019$7,027 +1.9%$636,420 +2%
    2018$6,896 +1.8%$623,942 +2%
    2017$6,773 $611,709 +2%
    2016$6,773 +4%$599,716 +1.5%
    2015$6,512 +3%$590,710 +2%
    2014$6,319 $579,141 +0.5%
    2013-- $576,526 +2%
    2012-- $565,222 +2%
    2011-- $554,140 +0.8%
    2010-- $550,000 -22.2%
    2009-- $706,617 +2%
    2008-- $692,763 +2%
    2007-- $679,180 +6.5%
    2006-- $637,864 +36.6%
    2005-- $467,060 +1239.4%
    2003-- $34,870 +2%
    2002-- $34,188 +4.9%
    2001$479 +0.8%$32,600 +2%
    2000$475 $31,961

    Find assessor info on the county website

    Neighborhood: 92592

    Nearby schools

    GreatSchools rating
    Get a cash offer in 3 minutes
    Find out how much your home could sell for in as little as 3 minutes with a no-obligation cash offer.
    Estimated market value
    $1,354,500
    Get a cash offer in 3 minutes
    Find out how much your home could sell for in as little as 3 minutes with a no-obligation cash offer.
    Estimated market value
    $1,354,500