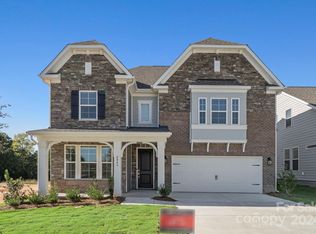
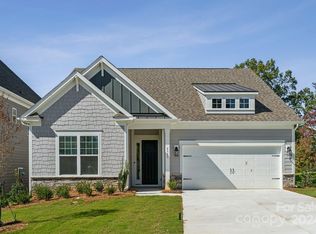
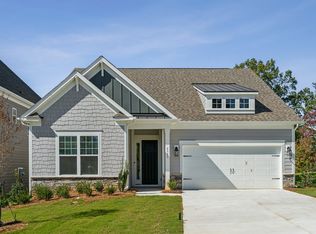
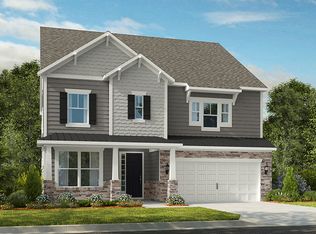
The Somerset floor plan blends style and flexibility in a welcoming two-story home. The main floor features an open concept gathering room with a gas fireplace, casual dining area, and a kitchen with expansive counter space, an island with a breakfast bar, and a large walk-in pantry. Adjacent to the kitchen is a built-in valet off the garage entry for convenient storage of shoes, coats, purses, and backpacks. This level also includes a guest bedroom with a full bath. Upstairs, the spacious owner’s suite includes a dual-sink bathroom and a massive walk-in closet, complemented by three additional bedrooms, two full baths, a dual vanity bath, a laundry room, and a versatile loft. Structural options added include: first floor guest suite with full bath and walk in shower, fireplace, tray ceiling in Dining Room, extended walk-in shower in primary suite, additional windows. MLS#4167597
This property is not currently displayed as for sale or rent on Zillow. This may be different from what's on other websites or public sources.