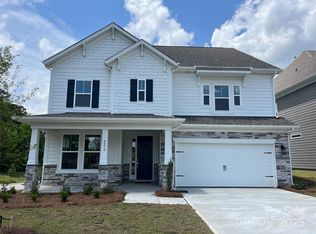
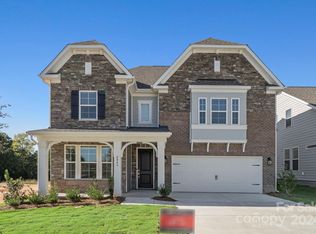
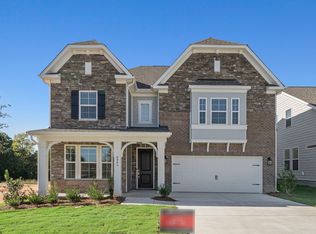
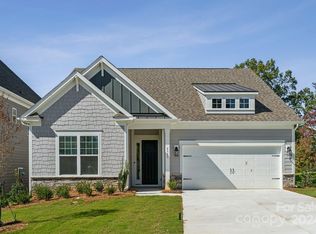
REPRESENTATIVE PHOTOS ADDED. The Waverly floor plan, a new build by Taylor Morrison, offers 5 bedrooms, 4 bathrooms, and 2,934 square feet of thoughtfully designed living space. The airy, open-concept first floor features a spacious gathering room and a gourmet kitchen, complete with a luxurious food prep island, a large walk-in pantry, and the option for a butler's pantry. At the rear of the home, a versatile flex room provides additional living space to suit your needs. A convenient drop zone located off the 2-car garage helps keep your home organized, offering coat storage and easy access to a downstairs half bath. Upstairs, the extraordinary owner's retreat spans the rear of the home, offering a private sanctuary. Relax and unwind in the lavish owner's suite, designed for ultimate comfort after a long day. Structural options added include: gourmet kitchen, tray ceiling in the dining, and bedroom with a full bathroom in place of a flex room. MLS#4208649
This property is not currently displayed as for sale or rent on Zillow. This may be different from what's on other websites or public sources.