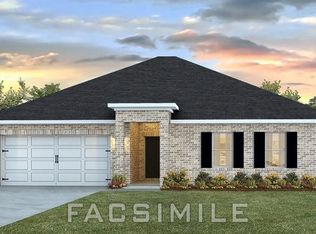
Your search ends here if you’re looking for a GOLD FORTIFIED, 4-sided brick, newly constructed home inside the city limits. This beautifully designed 1820 sqft floor plan sits on a level, fully sodded lot and offers a warm, welcoming layout perfect for everyday living and entertaining. As you enter, you’re greeted by a versatile front bedroom that can easily serve as a study, home office, or formal living room. The home opens into a spacious, light-filled layout where the large eat-in kitchen overlooks both the great room and formal dining room. The kitchen features quartz countertops, abundant cabinetry, a pantry, and stainless-steel appliances — ideal for hosting or casual family meals. The primary suite is generously sized and includes a roomy walk-in closet and a stylish shiplap trey ceiling. The primary bath offers a spa-like feel with a large soaker tub, tiled walk-in shower, and dual sinks set in a counter-height vanity. On the opposite side of the home, you’ll find two additional bedrooms separated by a full bathroom and a convenient hall linen closet. Step outside to a covered back porch overlooking the fully sodded backyard — perfect for relaxing afternoons or weekend gatherings. This home includes a 1-year builder warranty, 2-year mechanical warranty, and 10-year structural warranty for added peace of mind. Seller will pay buyer’s closing costs with preferred lender. Builder reserves the right to modify interior and exterior design. Modifications and pricing may vary by home and are subject to change without notice. All dimensions and square footage are approximate. Photos, finishes, and colors shown are representations and may not be exact. Please consult our sales representative for complete details.
Active
Price cut: $10K (8/20)
$342,760
4046 Leighton Place Dr, Mobile, AL 36693
4beds
1,820sqft
Single Family Residence, Residential
Built in 2026
7,405 Square Feet Lot
$342,400 Zestimate®
$188/sqft
$21/mo HOA
What's special
Two additional bedroomsLarge eat-in kitchenLarge soaker tubTiled walk-in showerConvenient hall linen closetKitchen features quartz countertopsLevel fully sodded lot
- 103 days
- 89
- 12
Zillow last checked:
Listing updated:
Listed by:
Vanessa Smart 251-554-2799,
ADAMS HOMES, LLC
Source: GCMLS,MLS#: 7787540
Facts & features
Interior
Bedrooms & bathrooms
- Bedrooms: 4
- Bathrooms: 2
- Full bathrooms: 2
Heating
- Central, Electric
Cooling
- Ceiling Fan(s), Central Air
Appliances
- Included: Dishwasher, Disposal, Electric Range, Gas Water Heater, Microwave, Tankless Water Heater
- Laundry: Laundry Room
Features
- Double Vanity, Entrance Foyer, High Ceilings 9 ft Main, Tray Ceiling(s), Walk-In Closet(s)
- Flooring: Carpet
- Basement: None
- Has fireplace: No
- Fireplace features: None
Interior area
- Total structure area: 1,820
- Total interior livable area: 1,820 sqft
Video & virtual tour
Property
Parking
- Total spaces: 2
- Parking features: Attached, Driveway, Garage, Garage Door Opener, Garage Faces Front
- Attached garage spaces: 2
- Has uncovered spaces: Yes
Accessibility
- Accessibility features: None
Features
- Levels: One
- Patio & porch: Covered, Rear Porch
- Pool features: None
- Spa features: None
- Fencing: None
- Has view: Yes
- Waterfront features: None
Lot
- Size: 7,405 Square Feet
- Dimensions: 65 x 105 x 76 x 138
- Features: Cul-De-Sac, Front Yard, Landscaped
Details
- Additional structures: None
- Parcel number: 3306132000001051
Construction
Type & style
- Home type: SingleFamily
- Architectural style: Craftsman
- Property subtype: Single Family Residence, Residential
Materials
- Brick
- Foundation: Slab
- Roof: Shingle
Condition
- true
- New construction: Yes
- Year built: 2026
Utilities & green energy
- Electric: 110 Volts, 220 Volts in Garage
- Sewer: Public Sewer
- Water: Public
- Utilities for property: Cable Available, Electricity Available, Natural Gas Available, Phone Available, Sewer Available, Underground Utilities, Water Available
Green energy
- Energy efficient items: None
Community & HOA
Community
- Features: HOA, Near Schools, Near Shopping, Sidewalks
- Subdivision: Leighton Village
HOA
- Has HOA: Yes
- HOA fee: $250 annually
Location
- Region: Mobile
Financial & listing details
- Price per square foot: $188/sqft
- Tax assessed value: $40,000
- Annual tax amount: $508
- Date on market: 6/13/2026
- Electric utility on property: Yes
- Road surface type: Paved
Estimated market value
$342,400
$325,000 - $360,000
$2,351/mo
Price history
| Date | Event | Price |
|---|---|---|
| 8/20/2026 | Price change | $342,760-2.8%$188/sqft |
Source:  GCMLS #7787540 Report a problem GCMLS #7787540 Report a problem | ||
| 6/13/2026 | Listed for sale | $352,760$194/sqft |
Source: GCMLS #7787540 Report a problem | ||
Public tax history
| Year | Property taxes | Tax assessment |
|---|---|---|
| 2025 | $508 | $8,000 |
| 2024 | $508 | $8,000 |
Find assessor info on the county website
Monthly payment
Est. payment
Payment breakdown
Explore the cost of this home by adjusting the details. Changes won't be saved.Climate risks
Neighborhood: Riviere Du Chien
Nearby schools
Schools provided by the listing agent
- Elementary: Kate Shepard
- Middle: Burns
- High: Ben C Rain
Source: GCMLS. This data may not be complete. We recommend contacting the local school district to confirm school assignments for this home.
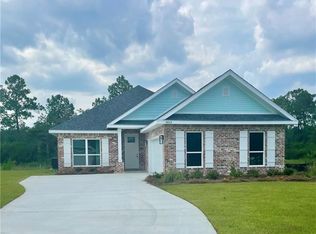
Similar homes
- $363,5604 bd2 ba2k sqft4043 Leighton Place Dr, Mobile, AL 36693New Construction
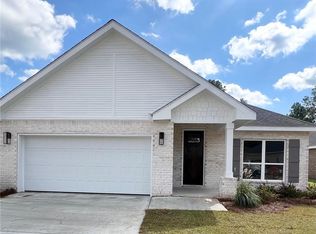 MLS ID #7509546, Vanessa Smart, ADAMS HOMES, LLC. GCMLS
 - $345,9004 bd2 ba2.2k sqft10547 Ellenton St W, Mobile, AL 36695New Construction
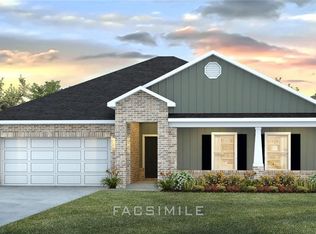 MLS ID #7837555, Trinette Parker, DHI Realty of Alabama LLC. GCMLS
 - $336,9004 bd2 ba2.2k sqft8137 Sprayberry Cir, Mobile, AL 36619New Construction
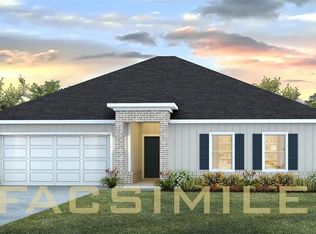 GCMLS
GCMLS - $342,9004 bd2 ba2.2k sqft2463 Kaleigh Dr, Mobile, AL 36695New Construction
 GCMLS
GCMLS
