Experience refined living in this beautifully appointed 3-bedroom, 2.5-bath home nestled within a gated community in West Mobile. Thoughtfully designed with elevated finishes and timeless style, this home offers the perfect blend of comfort and sophistication. The main living area welcomes you with soaring 9’ ceilings, rich LVP flooring, and a stunning wood-burning fireplace with an elegant brick surround, creating a warm yet upscale atmosphere ideal for both entertaining and everyday living. The gourmet kitchen features gleaming granite countertops, upgraded painted cabinetry, and a seamless flow into the living and dining spaces. Retreat to the luxurious primary suite, where you’ll find a spa-inspired bath complete with a beautifully tiled walk-in shower, an oversized soaking tub, and refined finishes throughout. Ceramic tile flooring in all baths and the utility room enhances both durability and design. Additional highlights include a convenient half bath, a spacious double car garage, and Gold Fortified construction.
Active
$339,500
2294 Snowden Pl, Mobile, AL 36609
3beds
2,007sqft
Single Family Residence, Residential
Built in 2025
4,051 Square Feet Lot
$-- Zestimate®
$169/sqft
$150/mo HOA
What's special
Oversized soaking tubRefined finishes throughoutConvenient half bathBeautifully tiled walk-in showerSpacious double car garageLuxurious primary suiteGourmet kitchen
- 179 days
- 231
- 16
Zillow last checked:
Listing updated:
Listed by:
Tammy Boudreau 251-709-6119,
Cote Realty
Source: GCMLS,MLS#: 7750751
Facts & features
Interior
Bedrooms & bathrooms
- Bedrooms: 3
- Bathrooms: 3
- Full bathrooms: 2
- 1/2 bathrooms: 1
Heating
- Electric, Heat Pump
Cooling
- Ceiling Fan(s), Central Air, Heat Pump
Appliances
- Included: Electric Water Heater, Dishwasher, Microwave, Electric Range, Self Cleaning Oven
- Laundry: Laundry Room
Features
- Walk-In Closet(s), High Ceilings 9 ft Main
- Flooring: Carpet, Ceramic Tile
- Basement: None
- Has fireplace: Yes
- Fireplace features: Family Room, Wood Burning Stove
Interior area
- Total structure area: 2,007
- Total interior livable area: 2,007 sqft
Property
Parking
- Total spaces: 2
- Parking features: Attached, Garage Door Opener, Garage, Garage Faces Front
- Attached garage spaces: 2
Accessibility
- Accessibility features: None
Features
- Levels: One and One Half
- Patio & porch: Front Porch, Rear Porch
- Exterior features: None
- Pool features: None
- Spa features: None
- Fencing: None
- Has view: Yes
- Waterfront features: None
Lot
- Size: 4,051 Square Feet
- Dimensions: 50 x 81
- Features: Back Yard, Landscaped, Front Yard
Details
- Additional structures: None
- Parcel number: 3302042002001029
- Special conditions: Cert. Prof. Home Bldr
Construction
Type & style
- Home type: SingleFamily
- Architectural style: Craftsman
- Property subtype: Single Family Residence, Residential
Materials
- HardiPlank Type
- Foundation: Slab
- Roof: Composition,Ridge Vents,Shingle
Condition
- true
- New construction: Yes
- Year built: 2025
Details
- Builder name: Benchmark Homes, Inc.
Utilities & green energy
- Electric: 220 Volts
- Sewer: Public Sewer
- Water: Public
- Utilities for property: Underground Utilities, Electricity Available, Sewer Available, Water Available
Green energy
- Energy efficient items: Appliances
Community & HOA
Community
- Features: Lake
- Subdivision: Snowden Place
HOA
- Has HOA: Yes
- HOA fee: $450 quarterly
Location
- Region: Mobile
Financial & listing details
- Price per square foot: $169/sqft
- Annual tax amount: $572
- Date on market: 4/10/2026
- Electric utility on property: Yes
- Road surface type: Asphalt
Estimated market value
Not available
Estimated sales range
Not available
Not available
Price history
| Date | Event | Price |
|---|---|---|
| 5/4/2026 | Price change | $339,500-2.9%$169/sqft |
Source:  GCMLS #7750751 Report a problem GCMLS #7750751 Report a problem | ||
| 4/10/2026 | Listed for sale | $349,500$174/sqft |
Source: GCMLS #7750751 Report a problem | ||
Public tax history
Tax history is unavailable.
Monthly payment
Est. payment
Payment breakdown
Explore the cost of this home by adjusting the details. Changes won't be saved.Climate risks
Neighborhood: Jackson Heights
Nearby schools
Schools provided by the listing agent
- Elementary: Olive J Dodge
- Middle: Burns
- High: Murphy
Source: GCMLS. This data may not be complete. We recommend contacting the local school district to confirm school assignments for this home.
Similar homes
- $329,0003 bd3 ba2k sqft2286 Snowden Pl, Mobile, AL 36609New Construction
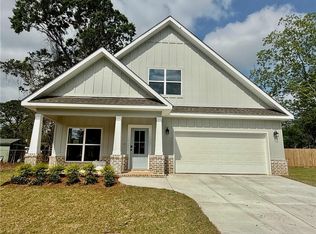 MLS ID #7708782, Tammy Boudreau, Cote Realty. GCMLS
 - $329,0003 bd3 ba2k sqft2298 Snowden Pl, Mobile, AL 36609New Construction
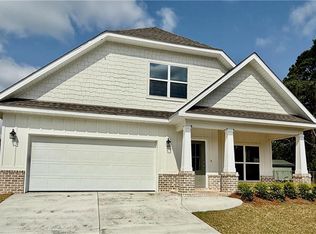 MLS ID #7673777, Tammy Boudreau, Cote Realty. GCMLS
 - $345,0003 bd2 ba1.6k sqft2282 Snowden Pl W, Mobile, AL 36609New Construction
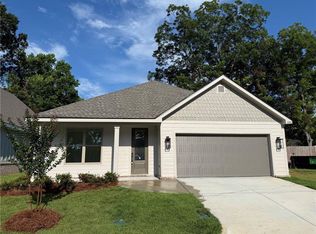 MLS ID #7848283, Michael Daniels, B C Daniels Inc. GCMLS
 - $290,0004 bd2 ba1.8k sqft1867 Wildwood Pl, Mobile, AL 36609For Sale
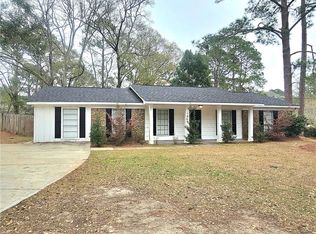 MLS ID #7808686, Luis Torres, IXL Real Estate-Eastern Shore. GCMLS
