New Construction Home in Snowden Place - A Gated Private Lake Neighborhood in a Prime West Mobile Location! Beautifully designed home offering flexible spaces to fit a variety of needs. The front room functions well as a sitting area, home office, fitness space, or guest room. The open dining and living area feature 9-foot ceilings and provides a comfortable layout for everyday living and entertaining. The kitchen includes Bosch appliances, quartz countertops, a marble tile backsplash, and a walk-in pantry Schedule your private tour today to see this exceptional home for yourself!
Active
$345,000
2282 Snowden Pl W, Mobile, AL 36609
3beds
1,685sqft
Single Family Residence, Residential
Built in 2026
4,356 Square Feet Lot
$-- Zestimate®
$205/sqft
$133/mo HOA
What's special
Quartz countertopsKitchen includes bosch appliancesFlexible spacesWalk-in pantryMarble tile backsplash
- 14 days
- 122
- 11
Likely to sell faster than
Zillow last checked:
Listing updated:
Listed by:
Michael Daniels 251-422-0500,
B C Daniels Inc
Source: GCMLS,MLS#: 7848283
Facts & features
Interior
Bedrooms & bathrooms
- Bedrooms: 3
- Bathrooms: 2
- Full bathrooms: 2
Heating
- Central, Electric
Cooling
- Ceiling Fan(s), Central Air, Heat Pump
Appliances
- Included: Dishwasher, Disposal, Electric Range, Microwave, Self Cleaning Oven, Tankless Water Heater
- Laundry: Laundry Room
Features
- Double Vanity, High Ceilings 9 ft Main, Walk-In Closet(s)
- Flooring: Carpet, Ceramic Tile, Laminate
- Windows: Insulated Windows
- Basement: None
- Has fireplace: No
- Fireplace features: None
Interior area
- Total structure area: 1,685
- Total interior livable area: 1,685 sqft
Video & virtual tour
Property
Parking
- Total spaces: 2
- Parking features: Attached, Garage, Garage Door Opener, Garage Faces Front
- Attached garage spaces: 2
Accessibility
- Accessibility features: None
Features
- Levels: One
- Patio & porch: Covered, Rear Porch
- Exterior features: None
- Pool features: None
- Spa features: None
- Fencing: Wood
- Has view: Yes
- Waterfront features: None
Lot
- Size: 4,356 Square Feet
- Dimensions: 50 x 80 x 50 x 80
- Features: Front Yard, Landscaped
Details
- Additional structures: None
- Parcel number: 3302042002001032
Construction
Type & style
- Home type: SingleFamily
- Architectural style: Cottage,Craftsman,Garden (1 Level)
- Property subtype: Single Family Residence, Residential
Materials
- HardiPlank Type
- Foundation: Slab
- Roof: Ridge Vents,Shingle
Condition
- true
- New construction: Yes
- Year built: 2026
Utilities & green energy
- Electric: 110 Volts
- Sewer: Public Sewer
- Water: Public
- Utilities for property: Electricity Available, Natural Gas Available, Sewer Available, Underground Utilities, Water Available
Green energy
- Energy efficient items: Appliances, HVAC, Insulation, Windows
Community & HOA
Community
- Features: Gated, HOA, Lake, Near Shopping, Street Lights
- Subdivision: Snowden Place
HOA
- Has HOA: Yes
- HOA fee: $1,600 annually
Location
- Region: Mobile
Financial & listing details
- Price per square foot: $205/sqft
- Annual tax amount: $309
- Date on market: 10/2/2026
- Electric utility on property: Yes
- Road surface type: Asphalt
Estimated market value
Not available
Estimated sales range
Not available
Not available
Price history
| Date | Event | Price |
|---|---|---|
| 10/2/2026 | Listed for sale | $345,000$205/sqft |
Source:  GCMLS #7848283 Report a problem GCMLS #7848283 Report a problem | ||
| 10/1/2026 | Listing removed | $345,000$205/sqft |
Source: GCMLS #7799957 Report a problem | ||
| 7/8/2026 | Listed for sale | $345,000$205/sqft |
Source: GCMLS #7799957 Report a problem | ||
Public tax history
Tax history is unavailable.
Monthly payment
Est. payment
Payment breakdown
Explore the cost of this home by adjusting the details. Changes won't be saved.Climate risks
Neighborhood: Claremont
Nearby schools
Schools provided by the listing agent
- Elementary: Olive J Dodge
- Middle: Burns
- High: Murphy
Source: GCMLS. This data may not be complete. We recommend contacting the local school district to confirm school assignments for this home.

Similar homes
- $339,5003 bd3 ba2k sqft2294 Snowden Pl, Mobile, AL 36609New Construction
 MLS ID #7750751, Tammy Boudreau, Cote Realty. GCMLS
 - $290,0004 bd2 ba1.8k sqft1867 Wildwood Pl, Mobile, AL 36609For Sale
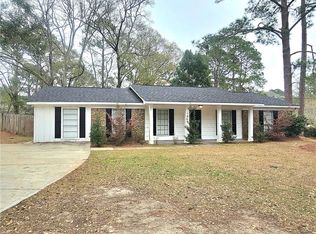 MLS ID #7808686, Luis Torres, IXL Real Estate-Eastern Shore. GCMLS
 - $329,0003 bd3 ba2k sqft2286 Snowden Pl, Mobile, AL 36609New Construction
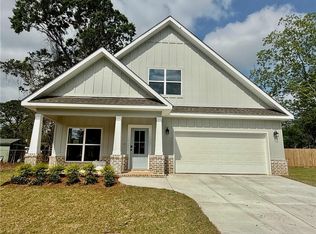 MLS ID #7708782, Tammy Boudreau, Cote Realty. GCMLS
 - $339,0004 bd3 ba2.3k sqft1250 Falling Creek Ct, Mobile, AL 36608For Sale
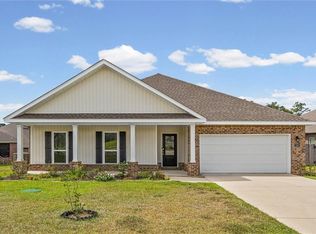 MLS ID #7852663, Brittney Filion, Real Broker LLC. GCMLS
