From the moment you arrive in Snowden Place - A Gated Private Neighborhood in a Prime West Mobile Location, the curb appeal of this beautifully designed New Construction home stands out with fresh landscaping and an eye-catching double front door in a rich accent color. The welcoming entry opens to an expansive main living area filled with natural light from large windows that offer pleasant outdoor views. A nearby private lake, gazebo, and mature surrounding trees add to its charm. The open-concept design creates an easy flow between the living room, dining area, and Gourmet Kitchen equipped with Bosch appliances. The generously sized living room features attractive flooring, recessed lighting and tray ceiling. Throughout the home, a bright neutral color palette provides a fresh, airy feel suitable for a wide range of design styles. The primary suite offers a spacious retreat and impressive en suite bath appointed with an extended dual-sink vanity, abundant cabinet and drawer storage, framed mirrors, stylish lighting, and a separate vanity space for additional functionality. It also includes Premium Delta faucets, a freestanding soaking tub, a separate glass-enclosed shower, and a private water closet. The walk-in closet is generously sized with built-in shelving and an organized layout for storage and accessibility. The additional bedrooms continue the home’s bright, comfortable feel with soft neutral carpeting, ceiling fans, and well-placed windows. These rooms offer great flexibility to serve as bedrooms, office space, hobby areas, or guest accommodations. The secondary bathroom features a single-sink vanity, framed mirror, modern lighting, and a tub/shower combination, maintaining the clean and cohesive style seen throughout the home. Overall, this property presents a beautiful combination of Designer Touches, open living space, abundant natural light, well-proportioned rooms and a highly appealing partial waterfront view setting.
Pending
$385,000
2289 Snowden Pl W, Mobile, AL 36609
3beds
1,754sqft
Single Family Residence, Residential
Built in 2026
4,356 Square Feet Lot
$-- Zestimate®
$219/sqft
$150/mo HOA
What's special
Premium delta faucetsNearby private lakeWell-placed windowsFramed mirrorsFreestanding soaking tubStylish lightingDesigner touches
- 51 days
- 53
- 0
Zillow last checked:
Listing updated:
Listed by:
Michael Daniels 251-422-0500,
B C Daniels Inc
Source: GCMLS,MLS#: 7827842
Facts & features
Interior
Bedrooms & bathrooms
- Bedrooms: 3
- Bathrooms: 2
- Full bathrooms: 2
Heating
- Other
Cooling
- Ceiling Fan(s), Heat Pump, Central Air
Appliances
- Included: Dishwasher, Tankless Water Heater, Microwave
- Laundry: Laundry Room
Features
- Double Vanity, High Ceilings 9 ft Main, Tray Ceiling(s), Walk-In Closet(s)
- Flooring: Carpet, Laminate
- Basement: None
- Has fireplace: No
- Fireplace features: None
Interior area
- Total structure area: 1,754
- Total interior livable area: 1,754 sqft
Property
Parking
- Total spaces: 2
- Parking features: Garage
- Garage spaces: 2
Accessibility
- Accessibility features: None
Features
- Levels: One
- Patio & porch: Rear Porch
- Exterior features: None
- Pool features: None
- Spa features: None
- Fencing: None
- Has view: Yes
- View description: Lake, Park/Greenbelt
- Has water view: Yes
- Water view: Lake
- Waterfront features: None
Lot
- Size: 4,356 Square Feet
- Dimensions: 50 x 80 x 50 x 80
- Features: Front Yard, Back Yard
Details
- Additional structures: None
- Parcel number: 3302042002001034
Construction
Type & style
- Home type: SingleFamily
- Architectural style: Traditional,Garden (1 Level),Craftsman
- Property subtype: Single Family Residence, Residential
Materials
- Foundation: Concrete Perimeter
- Roof: Composition,Shingle,Ridge Vents
Condition
- true
- New construction: Yes
- Year built: 2026
Utilities & green energy
- Electric: 110 Volts
- Sewer: Public Sewer
- Water: Public
- Utilities for property: Underground Utilities, Natural Gas Available, Electricity Available
Green energy
- Energy efficient items: None
Community & HOA
Community
- Features: Gated, HOA, Lake, Street Lights, Near Shopping, Fishing, Community Dock
- Subdivision: Snowden Place
HOA
- Has HOA: Yes
- HOA fee: $1,800 annually
Location
- Region: Mobile
Financial & listing details
- Price per square foot: $219/sqft
- Annual tax amount: $310
- Date on market: 8/26/2026
- Electric utility on property: Yes
- Road surface type: Asphalt
Estimated market value
Not available
Estimated sales range
Not available
Not available
Price history
| Date | Event | Price |
|---|---|---|
| 9/17/2026 | Pending sale | $385,000$219/sqft |
Source:  GCMLS #7827842 Report a problem GCMLS #7827842 Report a problem | ||
| 8/26/2026 | Listed for sale | $385,000$219/sqft |
Source: GCMLS #7827842 Report a problem | ||
Public tax history
Tax history is unavailable.
Monthly payment
Est. payment
Payment breakdown
Explore the cost of this home by adjusting the details. Changes won't be saved.Climate risks
Neighborhood: Claremont
Nearby schools
Schools provided by the listing agent
- Elementary: Olive J Dodge
- Middle: Burns
- High: Murphy
Source: GCMLS. This data may not be complete. We recommend contacting the local school district to confirm school assignments for this home.

Similar homes
- $345,0003 bd2 ba1.6k sqft2282 Snowden Pl W, Mobile, AL 36609New Construction
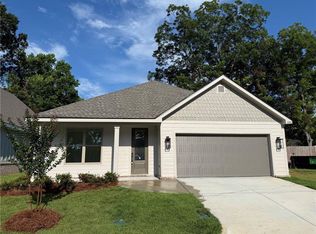 MLS ID #7848283, Michael Daniels, B C Daniels Inc. GCMLS
 - $290,0004 bd2 ba1.8k sqft1867 Wildwood Pl, Mobile, AL 36609For Sale
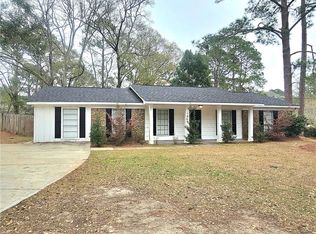 MLS ID #7808686, Luis Torres, IXL Real Estate-Eastern Shore. GCMLS
 - $379,5483 bd2 ba1.8k sqft5520 Cross Creek Dr, Mobile, AL 36693New Construction
 MLS ID #7797033, Madison Reich, Marketvision Real Estate LLC. GCMLS
 - $339,5003 bd3 ba2k sqft2294 Snowden Pl, Mobile, AL 36609New Construction
 MLS ID #7750751, Tammy Boudreau, Cote Realty. GCMLS
