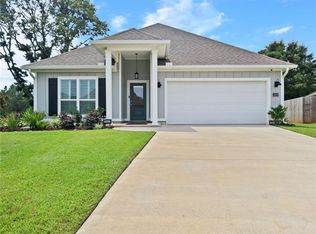
Welcome home to this beautiful 2024-built Hawthorne plan by D.R. Horton, located in the desirable Heritage Lake subdivision! Offering approximately 2,486 square feet of thoughtfully designed living space, this 4-bedroom, 3-bath home combines modern finishes, smart-home technology, and a spacious floor plan designed for comfortable everyday living and entertaining. The clubhouse, fitness room and pool are beautiful perks associated with the HOA. This home is in a USDA eligible area. Buyer must meet USDA qualifications. A charming breezeway-style front entry welcomes you inside, where you'll find an open-concept design and split-bedroom floor plan that provides both functionality and privacy. The heart of the home features beautiful quartz countertops, soft-close cabinetry with stylish bar-pull hardware, and plenty of space to gather with family and friends. The private primary suite is tucked away from the additional bedrooms, while Bedroom 2 offers the added convenience of its own ensuite bathroom—perfect for guests, extended family, or anyone who appreciates a little extra privacy. Two additional bedrooms and a third full bathroom complete the home's versatile layout. Energy-efficient Low-E windows and an LED lighting package help provide efficiency throughout the home. You'll also enjoy D.R. Horton's Home Is Connected® Smart Home Technology Package, featuring a Honeywell Z-Wave programmable thermostat, Kwikset connected door lock, Deako smart switches, and Qolsys touchscreen Smart Home control device. Outside, the features continue with a covered back porch overlooking the fenced backyard—ready for cookouts, pets, playtime, or simply relaxing at the end of the day. A THREE-CAR, front-entry garage provides exceptional parking, storage, and workspace options. Living in Heritage Lake means enjoying neighborhood amenities, including a community pool and clubhouse. With four bedrooms, three full bathrooms, approximately 2,486 square feet, a three-car garage, modern finishes, smart-home technology, and a fenced backyard, this nearly new home has so much to offer. Schedule your private showing and come see why this Heritage Lake home may be the one you've been waiting for!
Active
$374,999
10439 Heritance Rd, Mobile, AL 36608
4beds
2,490sqft
Single Family Residence, Residential
Built in 2024
10,454 Square Feet Lot
$-- Zestimate®
$151/sqft
$54/mo HOA
What's special
Led lighting packageHoneywell z-wave programmable thermostatDeako smart switchesOpen-concept designKwikset connected door lockEnergy-efficient low-e windowsBeautiful quartz countertops
- 5 days
- 358
- 12
Likely to sell faster than
Zillow last checked:
Listing updated:
Listed by:
Melissa Babcock 251-709-3541,
Keller Williams Mobile
Source: GCMLS,MLS#: 7840160
Facts & features
Interior
Bedrooms & bathrooms
- Bedrooms: 4
- Bathrooms: 3
- Full bathrooms: 3
Heating
- Forced Air, Central, Heat Pump
Cooling
- Ceiling Fan(s), Central Air, Heat Pump
Appliances
- Included: Dishwasher, Electric Range, Electric Water Heater, Microwave, Refrigerator, Self Cleaning Oven
- Laundry: Laundry Room
Features
- Double Vanity, Entrance Foyer, High Ceilings 9 ft Main, High Ceilings 10 ft Upper, His and Hers Closets, High Speed Internet, Smart Home, Walk-In Closet(s)
- Flooring: Carpet, Vinyl
- Windows: Insulated Windows, Storm Shutters
- Basement: None
- Has fireplace: No
- Fireplace features: None
Interior area
- Total structure area: 2,490
- Total interior livable area: 2,490 sqft
Property
Parking
- Total spaces: 3
- Parking features: Garage
- Garage spaces: 3
Accessibility
- Accessibility features: None
Features
- Levels: One
- Patio & porch: Rear Porch
- Exterior features: Private Yard
- Pool features: None
- Spa features: None
- Fencing: Fenced,Back Yard,Privacy
- Has view: Yes
- Waterfront features: None
Lot
- Size: 10,454 Square Feet
- Dimensions: 70 x 15 x 70 x 150
- Features: Front Yard, Back Yard
Details
- Additional structures: None
- Parcel number: R022708280000015043
Construction
Type & style
- Home type: SingleFamily
- Architectural style: Contemporary
- Property subtype: Single Family Residence, Residential
Materials
- Brick
- Foundation: Slab
- Roof: Composition,Shingle,Ridge Vents
Condition
- Year built: 2024
Utilities & green energy
- Electric: 110 Volts, 220 Volts
- Sewer: Public Sewer
- Water: Public
- Utilities for property: Cable Available, Electricity Available, Natural Gas Available, Phone Available, Sewer Available, Water Available, Underground Utilities
Green energy
- Energy efficient items: None
Community & HOA
Community
- Features: Clubhouse, Pool
- Subdivision: Heritage Lake
HOA
- Has HOA: Yes
- HOA fee: $645 annually
Location
- Region: Mobile
Financial & listing details
- Price per square foot: $151/sqft
- Tax assessed value: $385,700
- Annual tax amount: $3,811
- Date on market: 9/18/2026
- Electric utility on property: Yes
- Road surface type: Asphalt, Paved
Estimated market value
Not available
Estimated sales range
Not available
Not available
Price history
| Date | Event | Price |
|---|---|---|
| 9/18/2026 | Listed for sale | $374,999-5.8%$151/sqft |
Source:  GCMLS #7840160 Report a problem GCMLS #7840160 Report a problem | ||
| 4/16/2025 | Sold | $397,900-0.3%$160/sqft |
Source: Public Record Report a problem | ||
| 3/22/2025 | Pending sale | $398,900$160/sqft |
Source: GCMLS #7315182 Report a problem | ||
| 2/19/2025 | Price change | $398,900-1.7%$160/sqft |
Source: GCMLS #7315182 Report a problem | ||
| 1/1/2025 | Price change | $405,698+0%$163/sqft |
Source:  DR Horton Report a problem DR Horton Report a problem | ||
| 12/31/2024 | Price change | $405,598-1.2%$163/sqft |
Source: GCMLS #7315182 Report a problem | ||
| 11/24/2024 | Price change | $410,5980%$165/sqft |
Source: GCMLS #7315182 Report a problem | ||
| 10/24/2024 | Price change | $410,698+0.7%$165/sqft |
Source: GCMLS #7315182 Report a problem | ||
| 10/3/2024 | Price change | $407,698+1.2%$164/sqft |
Source: DR Horton Report a problem | ||
| 9/28/2024 | Price change | $402,698+2.2%$162/sqft |
Source: DR Horton Report a problem | ||
| 8/12/2024 | Price change | $393,900-0.5%$158/sqft |
Source: GCMLS #7315182 Report a problem | ||
| 8/12/2024 | Price change | $395,915+0.5%$159/sqft |
Source: DR Horton Report a problem | ||
| 8/2/2024 | Price change | $393,900+0.8%$158/sqft |
Source: DR Horton Report a problem | ||
| 7/22/2024 | Price change | $390,900+1.3%$157/sqft |
Source: GCMLS #7315182 Report a problem | ||
| 7/3/2024 | Price change | $385,900-1.3%$155/sqft |
Source: GCMLS #7315182 Report a problem | ||
| 6/4/2024 | Price change | $390,900-1.3%$157/sqft |
Source: GCMLS #7315182 Report a problem | ||
| 3/1/2024 | Price change | $395,900+1.3%$159/sqft |
Source: DR Horton Report a problem | ||
| 12/18/2023 | Listed for sale | $390,900$157/sqft |
Source: GCMLS #7315182 Report a problem | ||
Public tax history
| Year | Property taxes | Tax assessment |
|---|---|---|
| 2025 | $3,741 +588.8% | $77,140 +588.8% |
| 2024 | $543 | $11,200 |
Find assessor info on the county website
Monthly payment
Est. payment
Payment breakdown
Explore the cost of this home by adjusting the details. Changes won't be saved.Climate risks
Neighborhood: Pierce Creek
Nearby schools
Schools provided by the listing agent
- Elementary: Taylor White
- Middle: Bernice J Causey
- High: Baker
Source: GCMLS. This data may not be complete. We recommend contacting the local school district to confirm school assignments for this home.

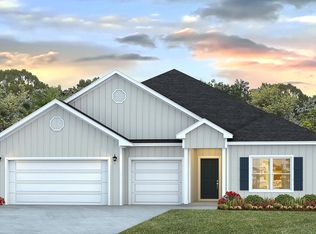
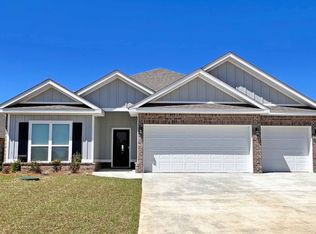
Similar homes
- $365,0004 bd3 ba2.2k sqft10872 Sierra Estates Dr, Mobile, AL 36608For Sale
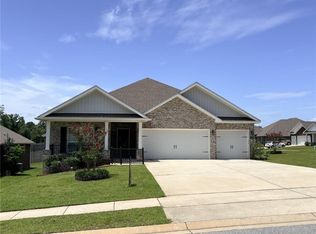 MLS ID #7787710, Shane Hale, Bellator Real Estate LLC Mobile. GCMLS
 - $367,9003 bd2 ba2.2k sqft10256 Heirloom Rd S, Mobile, AL 36608New Construction
 GCMLS
GCMLS - $318,9004 bd2 ba1.8k sqft10639 Relic Rd S, Mobile, AL 36608For Sale
 MLS ID #7828342, Aisha Eager, Wellhouse Real Estate West LLC. GCMLS
 - $430,4004 bd4 ba2.7k sqft10395 Heirloom Rd S, Mobile, AL 36608New Construction
 GCMLS
GCMLS
