NEW CONSTRUCTION- $10,000 TOWARDS RATE BUY DOWN OR INCENTIVES!!Welcome to 5520 Cross Creek Drive in the Cross Creek Gates Subdivision! This GOLD FORTIFIED custom-built Prime Design Home features the Anne 2 floor plan from the Industrial Farmhouse Collection, a thoughtfully designed single-story home offering 1,872 square feet of living space with 3 bedrooms, 2 bathrooms, and timeless curb appeal. As you step onto the covered front porch, you'll immediately notice the beautiful knotty pine ceiling and inviting entryway. Inside, the spacious foyer welcomes you, immediately to your right is the first guest bedroom. Continuing down the foyer, you'll find the laundry room conveniently located just before entering the heart of the home. The open-concept kitchen seamlessly flows into the dining and living areas, making it perfect for everyday living and entertaining. The kitchen features a shiplap-wrapped island, granite countertops, all-wood custom cabinetry, a 4x10 subway tile backsplash, stainless steel Whirlpool appliances, and a black Delta faucet. The adjoining dining area is highlighted by a black six-light chandelier, creating the perfect space for family meals and gatherings. Straight ahead, the living room offers a warm yet sophisticated atmosphere with a brick fireplace, shiplap accents above the mantel, and custom built-in cabinetry. Privately situated off the living room, the primary suite provides a relaxing retreat. The en-suite bathroom features a custom 12x24 tiled shower waterproofed with a Schluter Kerdi membrane system, double vanities with black fixtures and matching black lighting, and a spacious walk-in closet complete with custom shelving. Throughout the home, Laguna Oak luxury vinyl plank flooring extends through the main living areas, primary bedroom, and hallways, while 12x24 tile is featured in the bathrooms and laundry room. Plush carpet adds comfort to the secondary bedrooms. Step outside to the covered back porch that overlooks the large, fully sodded backyard an ideal space for relaxing or entertaining guests. Additional features include a Smart Home Package with Smart LED lighting, a Ring Doorbell Plus, Ecobee Smart Thermostat, Amazon Echo Hub, and a Kwikset Z-Wave electronic deadbolt for modern convenience. To make this home even more attractive, the seller will contribute up to $7,500 toward the buyer's closing costs, prepaids, or additional upgrades when using the seller's preferred lender.
Active
$379,548
5520 Cross Creek Dr, Mobile, AL 36693
3beds
1,872sqft
Single Family Residence, Residential
Built in 2026
10,454 Square Feet Lot
$379,300 Zestimate®
$203/sqft
$-- HOA
What's special
Shiplap-wrapped islandBrick fireplaceCustom built-in cabinetryBlack six-light chandelierStainless steel whirlpool appliancesInviting entrywaySpacious foyer
- 114 days
- 106
- 15
Zillow last checked:
Listing updated:
Listed by:
Madison Reich 251-605-3808,
Marketvision Real Estate LLC
Source: GCMLS,MLS#: 7797033
Facts & features
Interior
Bedrooms & bathrooms
- Bedrooms: 3
- Bathrooms: 2
- Full bathrooms: 2
Heating
- Central, Heat Pump
Cooling
- Ceiling Fan(s), Central Air
Appliances
- Included: Dishwasher, Dryer, Gas Range
- Laundry: Main Level
Features
- Bookcases, Double Vanity, Entrance Foyer, High Ceilings 9 ft Main, Smart Home, Walk-In Closet(s)
- Flooring: Carpet, Ceramic Tile
- Basement: None
- Has fireplace: Yes
- Fireplace features: Gas Log, Living Room
Interior area
- Total structure area: 1,872
- Total interior livable area: 1,872 sqft
Property
Parking
- Total spaces: 2
- Parking features: Attached, Garage, Garage Faces Front
- Attached garage spaces: 2
Accessibility
- Accessibility features: None
Features
- Levels: One
- Patio & porch: Covered, Front Porch, Rear Porch
- Exterior features: None
- Pool features: None
- Spa features: None
- Fencing: None
- Has view: Yes
- View description: Other
- Waterfront features: None
Lot
- Size: 10,454 Square Feet
- Features: Back Yard, Front Yard
Details
- Additional structures: None
- Parcel number: 3302102000086121
Construction
Type & style
- Home type: SingleFamily
- Architectural style: Farmhouse
- Property subtype: Single Family Residence, Residential
Materials
- Brick Veneer
- Foundation: Slab
- Roof: Shingle
Condition
- true
- New construction: Yes
- Year built: 2026
Utilities & green energy
- Electric: 110 Volts, 220 Volts
- Sewer: Public Sewer
- Water: Public
- Utilities for property: Electricity Available, Natural Gas Available, Phone Available, Sewer Available, Underground Utilities, Water Available
Green energy
- Energy efficient items: None
Community & HOA
Community
- Features: Sidewalks
- Subdivision: Cross Creek Gates
Location
- Region: Mobile
Financial & listing details
- Price per square foot: $203/sqft
- Tax assessed value: $30,000
- Annual tax amount: $339
- Date on market: 6/30/2026
- Electric utility on property: Yes
- Road surface type: Paved
Estimated market value
$379,300
$360,000 - $398,000
$2,213/mo
Price history
| Date | Event | Price |
|---|---|---|
| 6/30/2026 | Listed for sale | $379,548$203/sqft |
Source:  GCMLS #7797033 Report a problem GCMLS #7797033 Report a problem | ||
Public tax history
| Year | Property taxes | Tax assessment |
|---|---|---|
| 2025 | $339 +6.8% | $5,340 +6.8% |
| 2024 | $318 -9.1% | $5,000 -9.1% |
| 2023 | $349 | $5,500 |
| 2022 | $349 +25% | $5,500 +25% |
| 2021 | $279 | $4,400 |
| 2020 | $279 | $4,400 |
| 2019 | $279 | $4,400 |
| 2018 | $279 | $4,400 |
| 2017 | $279 | $4,400 -37.1% |
| 2016 | $279 -37.1% | $7,000 |
| 2013 | $445 | $7,000 |
Find assessor info on the county website
Monthly payment
Est. payment
Payment breakdown
Explore the cost of this home by adjusting the details. Changes won't be saved.Climate risks
Neighborhood: Terrace Hills
Nearby schools
Schools provided by the listing agent
- Elementary: Olive J Dodge
- Middle: Burns
- High: Murphy
Source: GCMLS. This data may not be complete. We recommend contacting the local school district to confirm school assignments for this home.
Similar homes
- $375,0004 bd2 ba2k sqft2605 Demetropolis Rd, Mobile, AL 36693For Sale
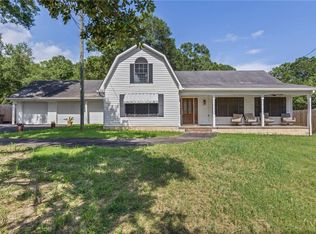 MLS ID #7797664, Scott Williams, Real Broker LLC. GCMLS
 - $335,0004 bd2 ba2.3k sqft3005 Alexandria Ct, Mobile, AL 36693For Sale
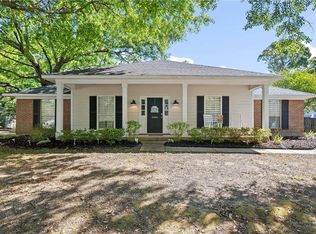 MLS ID #7749893, Heather Mclemore, Better Homes & Gardens RE Platinum Properties. GCMLS
 - $389,0004 bd3 ba2.4k sqft1817 Bradshire Dr, Mobile, AL 36695For Sale
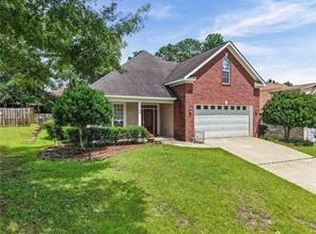 MLS ID #7856623, Sherry Bruemmer, RE/MAX Realty Professionals. GCMLS
 - $359,3795 bd3 ba2.6k sqft4724 Saint Dominic Pl, Mobile, AL 36693For Sale
 MLS ID #7770623, Etinyia Stallworth, Jaguar Properties. GCMLS
