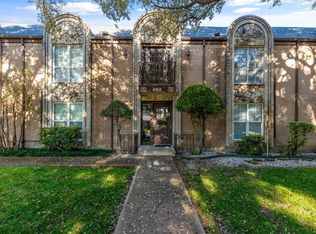
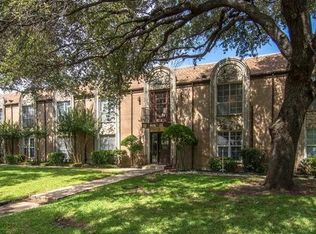
Welcome to this charming condo nestled in the highly desirable Ridglea Estates with its well maintained grounds and picturesque tree lined streets. Situated near the serene golf course, this spacious upstairs unit boasts a private rear entry with 2 assigned parking spaces for added convenience. Step inside to discover a thoughtfully designed floor plan featuring two generous bedrooms, the primary with an ensuite bath for your comfort and privacy. The separate dining area provides an ideal space for enjoying meals with loved ones while the kitchen beckons with its ample size and abundance of cabinet space, offering plenty of room for food prep plus a cozy breakfast nook to savor your morning coffee. Included for your convenience are the near new frig and stacked washer dryer unit, ensuring effortless living from the moment you move in. Amenities include maintenance of hot water heater and HVAC by the HOA, offering peace of mind and hassle-free maintenance. Come see this beauty today!
Sold
Price Unknown
4046 Ridglea Country Club Dr APT 1205, Fort Worth, TX 76126
2beds
1,260sqft
Condominium
Built in 1968
-- sqft lot
$-- Zestimate®
$--/sqft
$1,736 Estimated rent
Home value
Not available
Estimated sales range
Not available
$1,736/mo
Zestimate® history
Owner options
List your home for rent
$1,736/mo
Rent Zestimate®
Find your next renter with Zillow Rental Manager. Plus, with online applications, you can quickly screen prospective tenants – for free.
$1,736/mo
Rent Zestimate®
Refinance and save
$411/mo
Est. payment
Refinancing to a lower rate could help reduce your monthly payments and save thousands over the life of the loan.
$411/mo
Est. payment
Explore your selling options
Work with a Zillow partner agent
Leverage their expertise and Zillow's premium Showcase listings to get your home seen by more buyers.
Get startedList with your own agent
Get your home in front of millions of buyers by listing it on Zillow.
Learn how to do itSell it yourself
Take full control of how buyers see your home on Zillow by listing For Sale by Owner (FSBO).
List your homeWhat's special
Private rear entrySpacious upstairs unitPlenty of roomDesigned floor planSeparate dining areaPicturesque tree lined streetsWell maintained grounds
Zillow last checked:
Listing updated:
Listed by:
Susan Hutchens 0649298 888-455-6040,
Fathom Realty, LLC 888-455-6040
Bought with:
Rocio Contreras
Jason Mitchell Real Estate
Source: NTREIS,MLS#: 20554388
Facts & features
Interior
Bedrooms & bathrooms
- Bedrooms: 2
- Bathrooms: 2
- Full bathrooms: 2
Primary bedroom
- Features: En Suite Bathroom, Linen Closet, Walk-In Closet(s)
- Level: First
- Dimensions: 15 x 15
Bedroom
- Features: Ceiling Fan(s), Split Bedrooms, Walk-In Closet(s)
- Level: First
- Dimensions: 13 x 11
Dining room
- Level: First
- Dimensions: 10 x 13
Kitchen
- Features: Built-in Features, Eat-in Kitchen, Solid Surface Counters
- Level: First
- Dimensions: 14 x 8
Living room
- Level: First
- Dimensions: 19 x 13
Appliances
- Included: Dishwasher, Electric Range, Disposal, Microwave, Refrigerator
- Laundry: Stacked
Features
- High Speed Internet, Walk-In Closet(s)
- Has basement: No
- Has fireplace: No
Interior area
- Total interior livable area: 1,260 sqft
Property
Parking
- Parking features: Assigned
Features
- Levels: One
- Stories: 1
- Pool features: Pool, Community
Lot
- Size: 2,570 sqft
Details
- Parcel number: 00598089
Construction
Type & style
- Home type: Condo
- Architectural style: Traditional
- Property subtype: Condominium
Materials
- Brick
- Foundation: Slab
Condition
- Year built: 1968
Utilities & green energy
- Sewer: Public Sewer
- Water: Public
- Utilities for property: Electricity Connected, Sewer Available, Water Available
Community & neighborhood
Security
- Security features: Security System, Smoke Detector(s)
Community
- Community features: Pool
Location
- Region: Fort Worth
- Subdivision: Ridglea Estate Condo
HOA & financial
HOA
- Has HOA: Yes
- HOA fee: $411 monthly
- Services included: All Facilities, Association Management, Maintenance Grounds, Maintenance Structure
- Association name: Ridglea Estates Condominium Assoc
- Association phone: 817-737-9072
Other
Other facts
- Listing terms: Cash,Conventional
- Road surface type: Asphalt
Price history
| Date | Event | Price |
|---|---|---|
| 4/24/2024 | Sold | -- |
Source: NTREIS #20554388 Report a problem | ||
| 4/16/2024 | Pending sale | $190,000$151/sqft |
Source: NTREIS #20554388 Report a problem | ||
| 3/24/2024 | Contingent | $190,000$151/sqft |
Source: NTREIS #20554388 Report a problem | ||
| 3/7/2024 | Listed for sale | $190,000+124.9%$151/sqft |
Source: NTREIS #20554388 Report a problem | ||
| 9/9/2010 | Sold | -- |
Source: Agent Provided Report a problem | ||
| 5/21/2010 | Price change | $84,500-8.2%$67/sqft |
Source: DRO Management II, LLC #11348031 Report a problem | ||
| 5/13/2010 | Price change | $92,000-5.6%$73/sqft |
Source: DRO Management II, LLC #11348031 Report a problem | ||
| 2/18/2010 | Listed for sale | $97,500$77/sqft |
Source: DRO Management II, LLC #11348031 Report a problem | ||
| 6/14/2008 | Listing removed | $97,500$77/sqft |
Source: Number1Expert #10897416 Report a problem | ||
| 3/26/2008 | Price change | $97,500-7.1%$77/sqft |
Source: Number1Expert #10897416 Report a problem | ||
| 11/28/2007 | Listed for sale | $104,900$83/sqft |
Source: Number1Expert #10897416 Report a problem | ||
Public tax history
| Year | Property taxes | Tax assessment |
|---|---|---|
| 2016 | $1,952 +3.6% | $94,560 +21.1% |
| 2015 | $1,885 | $78,100 |
| 2014 | $1,885 | $78,100 |
Find assessor info on the county website
Neighborhood: Ridglea Country Club

Nearby schools
GreatSchools rating
- 5/10Ridglea Hills Elementary SchoolGrades: PK-5Distance: 1 mi
- 3/10Monnig Middle SchoolGrades: 6-8Distance: 2.5 mi
- 3/10Arlington Heights High SchoolGrades: 9-12Distance: 4 mi
Schools provided by the listing agent
- Elementary: Ridgleahil
- Middle: Monnig
- High: Arlngtnhts
- District: Fort Worth ISD
Source: NTREIS. This data may not be complete. We recommend contacting the local school district to confirm school assignments for this home.
- Texas
- Tarrant County
- Fort Worth
- 76126
- Ridglea Country Club
- 4046 Ridglea Country Club Dr Apartment 1205
Nearby cities
Nearby neighborhoods
Nearby zip codes
Other Fort Worth Topics
