Under Construction but Ready for Reservations Today! Location, Location, Location! Discover why Battle Creek Park is one of the most sought-after communities around! This current phase is SELLING OUT FAST! Featuring our spectacular Lincoln floorplan, this home is sure to impress! Our professional design team has carefully curated the most desirable color palettes inside and out, complemented by luxurious high-end finishes. Upon arrival, you'll be greeted by stunning exterior aesthetics, and here's the best part: a FULL FENCE is included with the full landscaping package! No need to worry about adding a fence later; we've got you covered! Step inside and be wowed by the open concept design. The secondary bedrooms are generously sized with ample storage and a conveniently located hall bath. The master bedroom is deceptively large, featuring a breathtaking en-suite that exudes luxury! The heart of the home is the kitchen, with a HUGE freestanding island perfectly positioned to overlook the living room and dining area. Picture yourself enjoying a morning coffee or a cozy evening on the back patio, all within your fully fenced homesite! Don't hesitate—this phase is going fast, and you don't want to miss out! Contact us today to learn more. Here’s what sets our homes apart: Locally Owned & Operated: When you call us, you're speaking with a local expert, not a distant hotline! Energy Efficiency: Our homes go above and beyond code requirements, saving you money on monthly utilities so you can enjoy more of what you love!
Tornado Safety Features: Built-in tornado safety features provide peace of mind during stormy nights. It’s not required, but we believe it’s the right thing to do! Ready to make your dream home a reality? Let's get started today!
Sold for $310,915
$310,915
4046 S 152nd East Ave, Tulsa, OK 74134
3beds
1,560sqft
Single Family Residence
Built in 2024
7,187 Square Feet Lot
$310,800 Zestimate®
$199/sqft
$1,923 Estimated rent
Home value
$310,800
$295,000 - $326,000
$1,923/mo
Zestimate® history
Owner options
List your home for rent
$1,923/mo
Rent Zestimate®
Find your next renter with Zillow Rental Manager. Plus, with online applications, you can quickly screen prospective tenants – for free.
$1,923/mo
Rent Zestimate®
Refinance and save
$2,360/mo
Est. payment
Refinancing to a lower rate could help reduce your monthly payments and save thousands over the life of the loan.
$2,360/mo
Est. payment
Explore your selling options
Work with a Zillow partner agent
Leverage their expertise and Zillow's premium Showcase listings to get your home seen by more buyers.
Get startedList with your own agent
Get your home in front of millions of buyers by listing it on Zillow.
Learn how to do itSell it yourself
Take full control of how buyers see your home on Zillow by listing For Sale by Owner (FSBO).
List your homeWhat's special
Zillow last checked:
Listing updated:
Listed by:
Larry Pennington 918-381-0081,
Pennington & Assoc Realtors
Bought with:
Melissa Espino, 184715
Platinum Realty, LLC.
Source: MLS Technology, Inc.,MLS#: 2427959 Originating MLS: MLS Technology
Originating MLS: MLS TechnologyFacts & features
Interior
Bedrooms & bathrooms
- Bedrooms: 3
- Bathrooms: 2
- Full bathrooms: 2
Heating
- Central, Gas
Cooling
- Central Air
Appliances
- Included: Built-In Range, Built-In Oven, Dishwasher, Disposal, Gas Water Heater, Microwave, Oven, Range, Tankless Water Heater
- Laundry: Electric Dryer Hookup
Features
- Granite Counters, High Ceilings, Quartz Counters, Stone Counters, Vaulted Ceiling(s), Ceiling Fan(s), Programmable Thermostat
- Flooring: Carpet, Tile, Vinyl
- Windows: Vinyl
- Number of fireplaces: 1
- Fireplace features: Other
Interior area
- Total structure area: 1,560
- Total interior livable area: 1,560 sqft
Property
Parking
- Total spaces: 2
- Parking features: Attached, Garage
- Attached garage spaces: 2
Features
- Levels: One
- Stories: 1
- Patio & porch: Patio
- Exterior features: Landscaping, Rain Gutters
- Pool features: None
- Fencing: Full,Privacy
Lot
- Size: 7,187 Square Feet
- Features: None
Details
- Additional structures: None
Construction
Type & style
- Home type: SingleFamily
- Architectural style: Ranch
- Property subtype: Single Family Residence
Materials
- Brick, Wood Frame
- Foundation: Slab
- Roof: Asphalt,Fiberglass
Condition
- Year built: 2024
Utilities & green energy
- Sewer: Public Sewer
- Water: Public
- Utilities for property: Cable Available, Electricity Available, Natural Gas Available
Green energy
- Energy efficient items: Insulation
- Indoor air quality: Ventilation
Community & HOA
Community
- Features: Gutter(s), Sidewalks
- Security: No Safety Shelter, Security System Owned, Smoke Detector(s)
- Subdivision: Battle Creek Park
HOA
- Has HOA: Yes
- Amenities included: Other, Trail(s)
- HOA fee: $400 annually
Location
- Region: Tulsa
Financial & listing details
- Price per square foot: $199/sqft
- Date on market: 8/6/2024
- Cumulative days on market: 59 days
- Listing terms: Conventional,FHA,VA Loan
Price history
| Date | Event | Price |
|---|---|---|
| 11/22/2024 | Sold | $310,915+1.3%$199/sqft |
Source:  MLS Technology, Inc. #2427959 Report a problem MLS Technology, Inc. #2427959 Report a problem | ||
| 10/7/2024 | Pending sale | $306,915$197/sqft |
Source: MLS Technology, Inc. #2427959 Report a problem | ||
| 8/6/2024 | Listed for sale | $306,915$197/sqft |
Source: MLS Technology, Inc. #2427959 Report a problem | ||
Public tax history
Tax history is unavailable.
Neighborhood: 74134
Nearby homes
- $290,4903 bd2 ba1.5k sqft4040 S 152nd East Ave, Tulsa, OK 74134Sold
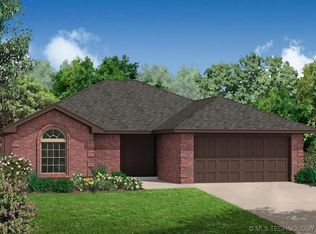
- $294,9903 bd2 ba1.4k sqft4052 S 152nd East Ave, Tulsa, OK 74134Sold
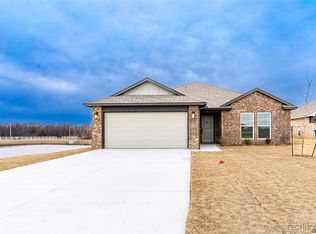
- $275,7703 bd2 ba1.4k sqft4034 152nd Ave, Tulsa, OK 74134Pending

- $269,9903 bd2 ba1.4k sqft4034 S 152nd East Ave, Tulsa, OK 74134Sold
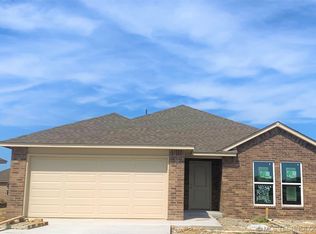
- $304,9904 bd2 ba1.7k sqft4037 S 151st East Ave, Tulsa, OK 74134Sold
- $294,9904 bd2 ba1.6k sqft4031 S 151st East Ave, Tulsa, OK 74134Sold
- $284,9903 bd2 ba1.5k sqft4028 S 152nd East Ave, Tulsa, OK 74134Sold
- $290,4903 bd2 ba1.5k sqft4025 S 151st East Ave, Tulsa, OK 74134Sold
Nearby schools
GreatSchools rating
- 8/10Country Lane Primary Elementary SchoolGrades: PK-2Distance: 1.5 mi
- 6/10Centennial Middle SchoolGrades: 6-8Distance: 1.5 mi
- 7/10Broken Arrow High SchoolGrades: 9-12Distance: 3.3 mi
Schools provided by the listing agent
- Elementary: Country Lane
- High: Broken Arrow
- District: Broken Arrow - Sch Dist (3)
Source: MLS Technology, Inc.. This data may not be complete. We recommend contacting the local school district to confirm school assignments for this home.


Get pre-qualified for a loan
At Zillow Home Loans, we can pre-qualify you in as little as 5 minutes with no impact to your credit score.An equal housing lender. NMLS #10287.
Sell for more on Zillow
Get a Zillow Showcase℠ listing at no additional cost and you could sell for .
$310,800
2% more
+$6,216
With Zillow Showcase(estimated)
$317,016
- Oklahoma
- Tulsa County
- Tulsa
- 74134
- 4046 S 152nd East Ave
Nearby cities
Nearby neighborhoods
Nearby zip codes
Other Tulsa Topics
