Step inside this meticulous home and you are greeted by soaring ceilings and natural light. The
thoughtful open concept floor plan provides a split primary bedroom and ensuite bath with a spacious
walk-in closet.
There are ceiling fans in each bedroom and all windows throughout include wood blinds. The kitchen
features gorgeous quartz counters, a gas range, stainless applainces and large island for prepping and
gathering. The walk in pantry has built in "wrap around " shelving, providing tons of storage. Step
out to the covered back patio, located right off of the kitchen area for the perfect spot to enjoy
morning coffee and relaxing. The full privacy fence plus irrigation system is already in place for
you! This neighborhood is conveniently located minutes from shopping, restaurants, highways and is in
the Broken Arrow school district.
For sale
$275,770
4034 152nd Ave, Tulsa, OK 74134
3beds
1,473sqft
:
Get pre-qualified$1,856/mo
Single Family Residence
Built in 2023
7,405 Square Feet Lot
$-- Zestimate®
$187/sqft
$29/mo HOA
What's special
Gorgeous quartz countersFull privacy fenceGas rangeNatural lightSoaring ceilings
- 1 day |
- 80 |
- 8 |
Zillow last checked:
Listing updated:
Listed by:
Julie Fritz 972-489-8398,
Cochran & Co Realtors
Source: MLS Technology, Inc.,MLS#: 2627623 Originating MLS: MLS Technology
Originating MLS: MLS TechnologyFacts & features
Interior
Bedrooms & bathrooms
- Bedrooms: 3
- Bathrooms: 2
- Full bathrooms: 2
Primary bedroom
- Description: Master Bedroom,Private Bath,Walk-in Closet
- Level: First
Primary bathroom
- Description: Master Bath,Bathtub,Double Sink,Full Bath
- Level: First
Bathroom
- Description: Hall Bath,Bathtub,Double Sink,Full Bath
- Level: First
Dining room
- Description: Dining Room,Breakfast
- Level: First
Kitchen
- Description: Kitchen,Breakfast Nook
- Level: First
Living room
- Description: Living Room,Great Room
- Level: First
Utility room
- Description: Utility Room,Inside,Separate
- Level: First
Heating
- Central, Gas
Cooling
- Central Air
Appliances
- Included: Dryer, Dishwasher, Disposal, Gas Water Heater, Ice Maker, Microwave, Oven, Range, Refrigerator, Stove, Tankless Water Heater, Washer, PlumbedForIce Maker
- Laundry: Washer Hookup, Electric Dryer Hookup
Features
- High Ceilings, High Speed Internet, Quartz Counters, Stone Counters, Wired for Data, Ceiling Fan(s), Gas Range Connection, Programmable Thermostat
- Flooring: Carpet, Laminate
- Doors: Insulated Doors
- Windows: Vinyl, Insulated Windows
- Has fireplace: No
Interior area
- Total structure area: 1,473
- Total interior livable area: 1,473 sqft
Property
Parking
- Total spaces: 2
- Parking features: Attached, Garage
- Attached garage spaces: 2
Features
- Levels: One
- Stories: 1
- Patio & porch: Covered, Patio
- Exterior features: Sprinkler/Irrigation, Rain Gutters
- Pool features: None
- Fencing: Full,Privacy
Lot
- Size: 7,405 Square Feet
- Features: Other
Details
- Additional structures: None
- Parcel number: 87626942217180
Construction
Type & style
- Home type: SingleFamily
- Property subtype: Single Family Residence
Materials
- Brick, HardiPlank Type, Wood Frame
- Foundation: Slab
- Roof: Asphalt,Fiberglass
Condition
- Year built: 2023
Utilities & green energy
- Sewer: Public Sewer
- Water: Public
- Utilities for property: Electricity Available, Natural Gas Available, Water Available
Green energy
- Energy efficient items: Doors, Windows
Community & HOA
Community
- Features: Gutter(s)
- Security: No Safety Shelter, Security System Owned, Smoke Detector(s)
- Subdivision: Battle Creek Park
HOA
- Has HOA: Yes
- Amenities included: Other
- HOA fee: $350 annually
Location
- Region: Tulsa
Financial & listing details
- Price per square foot: $187/sqft
- Tax assessed value: $255,100
- Annual tax amount: $3,629
- Date on market: 7/27/2026
- Cumulative days on market: 1 day
- Listing terms: Conventional,FHA,VA Loan
Estimated market value
Not available
Estimated sales range
Not available
Not available
Price history
| Date | Event | Price |
|---|---|---|
| 7/27/2026 | Listed for sale | $275,770+2.1%$187/sqft |
Source:  MLS Technology, Inc. #2627623 Report a problem MLS Technology, Inc. #2627623 Report a problem | ||
| 9/20/2023 | Sold | $270,000+0%$183/sqft |
Source: Public Record Report a problem | ||
| 6/12/2023 | Price change | $269,990+0.9%$183/sqft |
Source: MLS Technology, Inc. #2314856 Report a problem | ||
| 5/2/2023 | Listed for sale | $267,490$182/sqft |
Source: MLS Technology, Inc. #2314856 Report a problem | ||
| 5/1/2023 | Listing removed | -- |
Source: MLS Technology, Inc. #2311190 Report a problem | ||
| 3/27/2023 | Listed for sale | $267,490$182/sqft |
Source: MLS Technology, Inc. #2311190 Report a problem | ||
Public tax history
| Year | Property taxes | Tax assessment |
|---|---|---|
| 2025 | $3,629 -2.9% | $27,061 -5.7% |
| 2024 | $3,736 +3881.7% | $28,700 +3794.2% |
| 2023 | $94 -4.1% | $737 |
| 2022 | $98 | $737 |
Find assessor info on the county website
Monthly payment
Est. payment
Payment breakdown
Explore the cost of this home by adjusting the details. Changes won't be saved.Climate risks
Neighborhood: 74134
Nearby schools
GreatSchools rating
- 8/10Country Lane Primary Elementary SchoolGrades: PK-2Distance: 1.5 mi
- 6/10Centennial Middle SchoolGrades: 6-8Distance: 1.5 mi
- 7/10Broken Arrow High SchoolGrades: 9-12Distance: 3.3 mi
Schools provided by the listing agent
- Elementary: Country Lane
- High: Broken Arrow
- District: Broken Arrow - Sch Dist (3)
Source: MLS Technology, Inc.. This data may not be complete. We recommend contacting the local school district to confirm school assignments for this home.
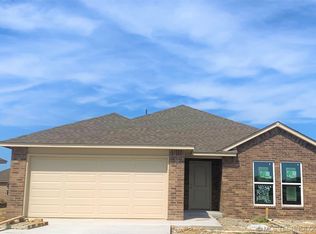
- $269,9903 bd2 ba1.4k sqft4034 S 152nd East Ave, Tulsa, OK 74134Sold
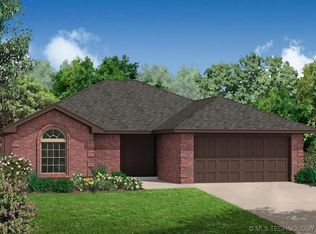
- $290,4903 bd2 ba1.5k sqft4040 S 152nd East Ave, Tulsa, OK 74134Sold
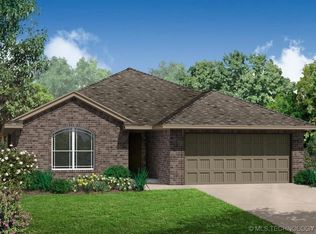
- $284,9903 bd2 ba1.5k sqft4028 S 152nd East Ave, Tulsa, OK 74134Sold
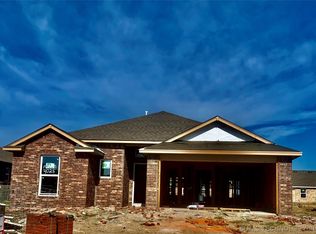
- $290,4903 bd2 ba1.5k sqft4025 S 151st East Ave, Tulsa, OK 74134Sold
- $310,9153 bd2 ba1.5k sqft4046 S 152nd East Ave, Tulsa, OK 74134Sold
- $290,4903 bd2 ba1.5k sqft4022 S 152nd East Ave, Tulsa, OK 74134Sold
- $294,9904 bd2 ba1.6k sqft4031 S 151st East Ave, Tulsa, OK 74134Sold
- $304,9904 bd2 ba1.7k sqft4037 S 151st East Ave, Tulsa, OK 74134Sold
A local agent can set up tours, give advice and negotiate with sellers.
A local lender can help you make sure your offer is ready when you are.
Similar homes
- $225,0003 bd2 ba1.6k sqft3551 S 149th E Ave, Tulsa, OK 74134For Sale
 MLS ID #2626377, Erin Catron, Erin Catron & Company, LLC. MLS Technology, Inc.
 - $279,9003 bd2 ba1.5k sqft3927 S 149th Ave E, Broken Arrow, OK 74012For Sale
 MLS ID #2622957, Ronda Butler, Cochran & Co Realtors. MLS Technology, Inc.
 - $262,5003 bd2 ba1.5k sqft3935 S 149th East Ave, Tulsa, OK 74134For Sale By Owner
- $319,9003 bd2 ba2.1k sqft3904 S 133rd East Ave, Tulsa, OK 74134For Sale
 MLS ID #2627234, Carri Ray, Trinity Properties. MLS Technology, Inc.
 - from $278,8233 bd2 ba1.4k sqft1450 Plan, Patterson Farms, Tulsa, OK 74134New ConstructionSchuber Mitchell Homes
- $268,0003 bd2 ba1.4k sqft4114 S 181st East Ave, Tulsa, OK 74134For SaleMLS ID #2620601, Jeanine Truman, Chinowth & Cohen. MLS Technology, Inc.
- $242,9003 bd2 ba1.6k sqft14248 E 37th Pl, Tulsa, OK 74134For SaleMLS ID #2624143, Carlos Sanchez, McGraw, REALTORS. MLS Technology, Inc.
- $250,0003 bd2 ba1.3k sqft3931 S 149th Ave E, Broken Arrow, OK 74012For SaleMLS ID #2620713, Dawn Castro, Chinowth & Cohen. MLS Technology, Inc.
- $264,2503 bd2 ba1.8k sqft3125 N 2nd St, Broken Arrow, OK 74012For SaleMLS ID #2626787, Chris Lens, Erin Catron & Company, LLC. MLS Technology, Inc.
- $245,0003 bd2 ba1.7k sqft3351 S 143rd East Ave, Tulsa, OK 74134For SaleMLS ID #2624761, Montse Torres, Chinowth & Cohen. MLS Technology, Inc.
- from $285,2893 bd2 ba1.5k sqft1550 Plan, Patterson Farms, Tulsa, OK 74134New ConstructionSchuber Mitchell Homes
- $255,0003 bd2 ba1.9k sqft14828 E 34th St, Tulsa, OK 74134For SaleMLS ID #2613330, Priscilla Diaz, Nassau Ridge Realty. MLS Technology, Inc.
- $260,9113 bd2 ba1.2k sqft3979 S 137th East Ave, Tulsa, OK 74134New ConstructionSchuber Mitchell Homes
- $301,3603 bd2 ba1.5k sqft3978 S 137th East Ave, Tulsa, OK 74134New ConstructionSchuber Mitchell Homes
- $313,2343 bd2 ba1.6k sqft4003 S 137th East Ave, Tulsa, OK 74134New ConstructionSchuber Mitchell Homes
- $220,0003 bd2 ba1.4k sqft3243 S 138th East Ave, Tulsa, OK 74134For SaleMLS ID #2625275, Carlos Sanchez, McGraw, REALTORS. MLS Technology, Inc.
- $220,0003 bd2 ba1.5k sqft14806 E 33rd St, Tulsa, OK 74134For SaleMLS ID #2620887, Erendira Luviano, HomeSmart Stellar Realty. MLS Technology, Inc.
- $285,2783 bd2 ba1.4k sqft3963 S 137th East Ave, Tulsa, OK 74134New ConstructionMLS Technology, Inc.
- $337,7503 bd2 ba2k sqft17415 E 45th St, Tulsa, OK 74134For SaleMLS ID #2625196, Jennifer Schumacher, Skyline Realty, LLC. MLS Technology, Inc.
- $319,8334 bd2 ba1.7k sqft3987 S 137th East Ave, Tulsa, OK 74134New ConstructionSchuber Mitchell Homes
