Welcome to a sanctuary of soulful sophistication in the heart of Studio City — a brand-new, design-forward residence that fuses organic modernism with the serene simplicity of Scandinavian influence. Tucked north of Ventura Boulevard in one of the area's most desirable enclaves, this 5-bedroom, 5.5-bath, 3,900-square-foot stunner offers a living experience that is as peaceful as it is polished — just moments from Erewhon Market, Equinox, The Shops at Sportsmen’s Lodge, and award-winning Carpenter Elementary.
Step inside and feel the intentionality in every detail: from hand-finished plaster walls with custom art-wash paint, to rustic white oak beams and solid wood doors that speak to a quiet luxury rooted in nature. Skylights throughout the home allow sunlight to spill in from above, creating warmth and life in every room. At the heart of the home is a chef’s dream kitchen — outfitted with JennAir, Monogram, and Bosch appliances — set within a clean, functional layout that balances performance with elevated aesthetic. Designed with sustainability and wellness in mind, the all-electric system ensures efficiency without compromising style.
The primary suite upstairs is a private retreat in every sense: two balconies invite fresh air and morning rituals, while the spa-like en-suite bath features Restoration Hardware vanities, a freestanding soaking tub, and a sensory palette of calming, tactile finishes. Step outside to discover lushly landscaped grounds and a detached ADU that is anything but an afterthought. With its own luxury kitchen, designer finishes, and endless versatility, it’s ideal as a guest house, creative studio, or remote work oasis.
4046 Shadyglade is more than just a residence — it’s a grounded, resort-inspired haven that blends architectural artistry with a lifestyle of balance, nature, and modern refinement.
Sold for $3,699,000
Listed by: The Agency - Studio City • Artin Hovsepian • Contact: 747-977-3250
Bought with: The Agency
$3,699,000
4046 Shadyglade Ave, Studio City, CA 91604
5beds
3,900sqft
Single Family Residence
Built in 2025
6,499 Square Feet Lot
$3,701,000 Zestimate®
$948/sqft
$6,197 Estimated rent
Home value
$3,701,000
$3.37M - $4.07M
$6,197/mo
Zestimate® history
Owner options
List your home for rent
$6,197/mo
Rent Zestimate®
Find your next renter with Zillow Rental Manager. Plus, with online applications, you can quickly screen prospective tenants – for free.
$6,197/mo
Rent Zestimate®
Refinance and save
$23,572/mo
Est. payment
Refinancing to a lower rate could help reduce your monthly payments and save thousands over the life of the loan.
$23,572/mo
Est. payment
Explore your selling options
Work with a Zillow partner agent
Leverage their expertise and Zillow's premium Showcase listings to get your home seen by more buyers.
Get startedList with your own agent
Get your home in front of millions of buyers by listing it on Zillow.
Learn how to do itSell it yourself
Take full control of how buyers see your home on Zillow by listing For Sale by Owner (FSBO).
List your homeWhat's special
Zillow last checked:
Listing updated:
Listed by:
Artin Hovsepian DRE #01878602 818-601-6101,
The Agency - Studio City,
Lauren Shemtov DRE #02167674 805-338-9267,
The Agency
Bought with:
Nikki Joel, DRE #01784589
The Agency
Emma Baker, DRE #02013676
The Agency
Source: CRMLS,MLS#: GD25214671 Originating MLS: California Regional MLS
Originating MLS: California Regional MLSFacts & features
Interior
Bedrooms & bathrooms
- Bedrooms: 5
- Bathrooms: 6
- Full bathrooms: 5
- 1/2 bathrooms: 1
- Main level bathrooms: 2
- Main level bedrooms: 1
Rooms
- Room types: Bedroom, Entry/Foyer, Exercise Room, Family Room, Kitchen, Laundry, Primary Bathroom, Primary Bedroom, Dining Room
Primary bedroom
- Features: Primary Suite
Bedroom
- Features: Bedroom on Main Level
Bathroom
- Features: Bathroom Exhaust Fan, Bathtub, Dual Sinks, Stone Counters, Separate Shower, Walk-In Shower
Kitchen
- Features: Kitchen Island, Self-closing Drawers
Heating
- Central
Cooling
- Central Air
Appliances
- Laundry: Inside
Features
- Beamed Ceilings, Balcony, Separate/Formal Dining Room, High Ceilings, Recessed Lighting, Smart Home, Bedroom on Main Level, Primary Suite
- Flooring: Wood
- Has fireplace: Yes
- Fireplace features: See Remarks
- Common walls with other units/homes: No Common Walls
Interior area
- Total interior livable area: 3,900 sqft
Property
Parking
- Total spaces: 4
- Parking features: Driveway Level, Garage
- Attached garage spaces: 2
- Uncovered spaces: 2
Features
- Levels: Two
- Stories: 2
- Entry location: Street
- Has private pool: Yes
- Pool features: In Ground, Private
- Has spa: Yes
- Spa features: In Ground
- Fencing: Wood
- Has view: Yes
- View description: Mountain(s)
Lot
- Size: 6,499 Square Feet
- Features: Walkstreet, Yard
Details
- Parcel number: 2367012017
- Special conditions: Standard
Construction
Type & style
- Home type: SingleFamily
- Architectural style: Contemporary
- Property subtype: Single Family Residence
Materials
- Stucco
- Roof: Flat
Condition
- New construction: Yes
- Year built: 2025
Utilities & green energy
- Electric: 220 Volts in Garage
- Sewer: Sewer Tap Paid
- Water: Public
- Utilities for property: Electricity Connected, Sewer Connected, Water Connected
Community & HOA
Community
- Features: Urban
- Security: Security System, Carbon Monoxide Detector(s), Fire Detection System, Fire Sprinkler System, Smoke Detector(s)
Location
- Region: Studio City
Financial & listing details
- Price per square foot: $948/sqft
- Tax assessed value: $1,632,000
- Annual tax amount: $19,611
- Date on market: 9/10/2025
- Cumulative days on market: 126 days
- Listing terms: Cash,Cash to Existing Loan,Conventional
Price history
| Date | Event | Price |
|---|---|---|
| 11/3/2025 | Sold | $3,699,000-2.5%$948/sqft |
Source:  CRMLS #GD25214671 Report a problem CRMLS #GD25214671 Report a problem | ||
| 10/31/2025 | Pending sale | $3,795,000$973/sqft |
Source: CRMLS #GD25214671 Report a problem | ||
| 10/18/2025 | Contingent | $3,795,000$973/sqft |
Source: CRMLS #GD25214671 Report a problem | ||
| 10/2/2025 | Price change | $3,795,000-2.6%$973/sqft |
Source: CRMLS #GD25214671 Report a problem | ||
| 9/11/2025 | Price change | $3,895,000-3.8%$999/sqft |
Source: CRMLS #GD25214671 Report a problem | ||
| 6/12/2025 | Listed for sale | $4,050,000+153.1%$1,038/sqft |
Source:  CLAW #25551499 Report a problem CLAW #25551499 Report a problem | ||
| 1/3/2024 | Sold | $1,600,000+6.7%$410/sqft |
Source: Public Record Report a problem | ||
| 1/3/2024 | Pending sale | $1,499,000$384/sqft |
Source: CLAW #24-343431 Report a problem | ||
Public tax history
| Year | Property taxes | Tax assessment |
|---|---|---|
| 2025 | $19,611 +909.6% | $1,632,000 +975.3% |
| 2024 | $1,943 +1.9% | $151,765 +2% |
| 2023 | $1,906 +4.8% | $148,790 +2% |
| 2022 | $1,819 +1.7% | $145,873 +2% |
| 2021 | $1,787 -0.7% | $143,014 +1% |
| 2020 | $1,800 | $141,549 +2% |
| 2019 | $1,800 +5% | $138,775 +2% |
| 2018 | $1,715 | $136,054 +2% |
| 2017 | $1,715 +2.4% | $133,387 +2% |
| 2016 | $1,676 +3.3% | $130,773 +1.5% |
| 2015 | $1,621 +0.6% | $128,809 +2% |
| 2014 | $1,611 | $126,287 +2.5% |
| 2012 | -- | $123,253 +2% |
| 2011 | -- | $120,837 +0.8% |
| 2010 | -- | $119,935 -0.2% |
| 2009 | -- | $120,221 +2% |
| 2008 | -- | $117,865 +2% |
| 2007 | -- | $115,555 +2% |
| 2006 | -- | $113,290 |
| 2005 | -- | $113,290 +4% |
| 2004 | -- | $108,893 +1.9% |
| 2003 | -- | $106,899 +2% |
| 2002 | -- | $104,804 +4% |
| 2000 | -- | $100,737 |
Find assessor info on the county website
Neighborhood: Studio City
Nearby homes
- $2,305,6005 bd4 ba2.8k sqft4052 Shadyglade Ave, Studio City, CA 91604Off Market
- $2,219,2006 bd4 ba3k sqft4040 Shadyglade Ave, Studio City, CA 91604Off Market
- $2,184,0004 bd3 ba2.1k sqft4058 Shadyglade Ave, Studio City, CA 91604Sold
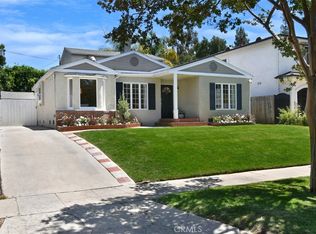
- $2,534,7003 bd2 ba2.1k sqft12305 Valleyheart Dr, Studio City, CA 91604Off Market
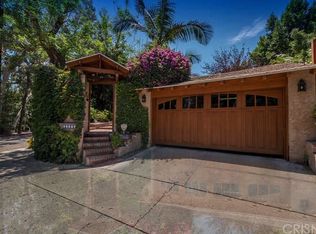
- $3,456,9005 bd6 ba3.7k sqft4053 Laurelgrove Ave, Studio City, CA 91604Off Market
- $1,903,3003 bd3 ba2k sqft4062 Shadyglade Ave, Studio City, CA 91604Off Market
- $1,648,3004 bd2 ba1.8k sqft4059 Laurelgrove Ave, Studio City, CA 91604Off Market
- $1,219,9002 bd1 ba1.3k sqft4041 Shadyglade Ave, Studio City, CA 91604Off Market
Nearby schools
GreatSchools rating
- 10/10Carpenter Community Charter SchoolGrades: K-5Distance: 0.6 mi
- 7/10Walter Reed Middle SchoolGrades: 6-8Distance: 1.1 mi
- 8/10North Hollywood Senior High SchoolGrades: 9-12Distance: 1.7 mi
Schools provided by the listing agent
- Elementary: Carpenter
Source: CRMLS. This data may not be complete. We recommend contacting the local school district to confirm school assignments for this home.
Get a cash offer in 3 minutes
Find out how much your home could sell for in as little as 3 minutes with a no-obligation cash offer.
Estimated market value
$3,701,000
Get a cash offer in 3 minutes
Find out how much your home could sell for in as little as 3 minutes with a no-obligation cash offer.
Estimated market value
$3,701,000
- California
- Los Angeles County
- Los Angeles
- 91604
- Studio City
- 4046 Shadyglade Ave
Nearby cities
Nearby neighborhoods
Nearby zip codes
Other Los Angeles Topics
