Welcome to this beautifully maintained gem, located in the highly coveted area of Footbridge Square in the heart of Studio City. This timeless home exudes charm with thoughtful updates, offering a perfect blend of classic character and modern comfort for today's lifestyle. Fresh new paint throughout the interior creates a clean, refreshed atmosphere, while original hardwood floors add a touch of timeless elegance. The spacious living room welcomes you with oversized windows that flood the space with natural light, and flows seamlessly with the dining room. Inside, the sunlit flexible floor plan offers a gracious transition from room to room with a wealth of period details that blend beautifully. Relax in the inviting family room by the fireplace, where French doors open to a covered patio—perfect for seamless indoor-outdoor living. Retreat to the expansive Primary Suite upstairs, where high ceilings and natural light create an airy, peaceful atmosphere, complete with views of the stunning backyard. An en-suite bath and large walk-in closet add to the comfort. Three bedrooms downstairs, all with specific and unique design details, round out the comfortable accommodations for family and guests. The crown jewel of the property is the expansive, redesigned backyard—an entertainer’s dream. With a newly redone pool featuring a relaxing baja shelf and spa, this private oasis is ideal for barbecues, celebrations, or quiet evenings under the stars. Surrounded by mature greenery, it perfectly captures the warmth and ease of Southern California living. Situated in the highly acclaimed Carpenter School District, this prime Studio City location offers unbeatable access to top-tier studios, parks, and the vibrant energy of Ventura Boulevard—just moments away from chic dining, shopping, and the new Sportsmen’s Lodge center. Enjoy effortless access to the Westside and major freeways. This is Studio City living at its finest!
Sold for $2,184,000
Listed by: Kliq Realty • Leslie Rubin • Contact: 213-760-1110
Bought with: Robust Real Estate
$2,184,000
4058 Shadyglade Ave, Studio City, CA 91604
4beds
2,109sqft
Single Family Residence
Built in 1938
6,499 Square Feet Lot
$2,182,900 Zestimate®
$1,036/sqft
$7,931 Estimated rent
Home value
$2,182,900
$1.99M - $2.40M
$7,931/mo
Zestimate® history
Owner options
List your home for rent
$7,931/mo
Rent Zestimate®
Find your next renter with Zillow Rental Manager. Plus, with online applications, you can quickly screen prospective tenants – for free.
$7,931/mo
Rent Zestimate®
Refinance and save
$13,764/mo
Est. payment
Refinancing to a lower rate could help reduce your monthly payments and save thousands over the life of the loan.
$13,764/mo
Est. payment
Explore your selling options
Work with a Zillow partner agent
Leverage their expertise and Zillow's premium Showcase listings to get your home seen by more buyers.
Get startedList with your own agent
Get your home in front of millions of buyers by listing it on Zillow.
Learn how to do itSell it yourself
Take full control of how buyers see your home on Zillow by listing For Sale by Owner (FSBO).
List your homeWhat's special
Newly redone poolPeriod detailsFresh new paintMature greeneryEn-suite bathRedesigned backyardOversized windows
Zillow last checked:
Listing updated:
Listed by:
Leslie Rubin DRE #01960269 213-760-1110,
Kliq Realty
Bought with:
Keith Kaplan, DRE #01933707
Robust Real Estate
Source: CRMLS,MLS#: SR25172883 Originating MLS: California Regional MLS
Originating MLS: California Regional MLSFacts & features
Interior
Bedrooms & bathrooms
- Bedrooms: 4
- Bathrooms: 3
- Full bathrooms: 2
- 1/2 bathrooms: 1
- Main level bathrooms: 2
- Main level bedrooms: 3
Rooms
- Room types: Family Room, Kitchen, Laundry, Living Room, Primary Bedroom, Other, Dining Room
Primary bedroom
- Features: Primary Suite
Bathroom
- Features: Bathroom Exhaust Fan, Bathtub, Dual Sinks, Separate Shower, Tub Shower
Kitchen
- Features: Tile Counters
Other
- Features: Walk-In Closet(s)
Heating
- Central
Cooling
- Central Air
Appliances
- Included: Built-In Range, Dishwasher, Gas Cooktop, Gas Oven, Gas Range, Refrigerator, Water Heater, Dryer, Washer
- Laundry: Inside
Features
- Breakfast Area, Separate/Formal Dining Room, Eat-in Kitchen, Primary Suite, Walk-In Closet(s)
- Flooring: Wood
- Doors: French Doors
- Has fireplace: Yes
- Fireplace features: Family Room
- Common walls with other units/homes: No Common Walls
Interior area
- Total interior livable area: 2,109 sqft
Property
Parking
- Total spaces: 1
- Parking features: Driveway, On Street
- Garage spaces: 1
Features
- Levels: Two
- Stories: 2
- Entry location: 1
- Patio & porch: Brick, Covered, Open, Patio
- Exterior features: Rain Gutters
- Has private pool: Yes
- Pool features: In Ground, Pebble, Private
- Has spa: Yes
- Spa features: Heated, In Ground, Private
- Has view: Yes
- View description: Neighborhood
Lot
- Size: 6,499 Square Feet
- Features: 0-1 Unit/Acre, Sprinkler System
Details
- Parcel number: 2367012015
- Zoning: LAR1
- Special conditions: Standard
Construction
Type & style
- Home type: SingleFamily
- Property subtype: Single Family Residence
Materials
- Foundation: Raised
- Roof: Shingle
Condition
- New construction: No
- Year built: 1938
Utilities & green energy
- Sewer: Public Sewer
- Water: Public
Community & HOA
Community
- Features: Curbs, Sidewalks
Location
- Region: Studio City
Financial & listing details
- Price per square foot: $1,036/sqft
- Tax assessed value: $887,410
- Annual tax amount: $10,798
- Date on market: 8/5/2025
- Cumulative days on market: 47 days
- Listing terms: Cash,Cash to New Loan,Conventional
- Exclusions: Mirror on wall in backyard
Price history
| Date | Event | Price |
|---|---|---|
| 10/17/2025 | Sold | $2,184,000-4.8%$1,036/sqft |
Source:  CRMLS #SR25172883 Report a problem CRMLS #SR25172883 Report a problem | ||
| 10/3/2025 | Pending sale | $2,294,000$1,088/sqft |
Source: CRMLS #SR25172883 Report a problem | ||
| 9/23/2025 | Contingent | $2,294,000$1,088/sqft |
Source: CRMLS #SR25172883 Report a problem | ||
| 8/5/2025 | Listed for sale | $2,294,000$1,088/sqft |
Source: CRMLS #SR25172883 Report a problem | ||
Public tax history
| Year | Property taxes | Tax assessment |
|---|---|---|
| 2025 | $10,798 +1.4% | $887,410 +2% |
| 2024 | $10,648 +2% | $870,011 +2% |
| 2023 | $10,441 +4.9% | $852,953 +2% |
| 2022 | $9,953 +1.3% | $836,229 +2% |
| 2021 | $9,826 -1% | $819,833 +1% |
| 2020 | $9,924 | $811,427 +2% |
| 2019 | $9,924 +5% | $795,517 +2% |
| 2018 | $9,447 | $779,920 +2% |
| 2017 | $9,447 +2.3% | $764,628 +2% |
| 2016 | $9,237 +2.4% | $749,636 +1.5% |
| 2015 | $9,020 +1.2% | $738,377 +2% |
| 2014 | $8,917 | $723,914 +2.5% |
| 2012 | -- | $706,513 +2% |
| 2011 | -- | $692,660 +0.8% |
| 2010 | -- | $687,484 -0.2% |
| 2009 | -- | $689,119 +2% |
| 2008 | -- | $675,607 +2% |
| 2007 | -- | $662,361 +2% |
| 2006 | -- | $649,374 |
| 2005 | -- | $649,374 +4% |
| 2004 | -- | $624,160 +9% |
| 2003 | -- | $572,800 +5.5% |
| 2002 | -- | $543,100 +25.3% |
| 2000 | -- | $433,500 |
Find assessor info on the county website
Neighborhood: Studio City
Nearby homes
- $2,320,5005 bd4 ba2.8k sqft4052 Shadyglade Ave, Studio City, CA 91604Off Market
- $1,903,3003 bd3 ba2k sqft4062 Shadyglade Ave, Studio City, CA 91604Off Market
- $3,699,0005 bd6 ba3.9k sqft4046 Shadyglade Ave, Studio City, CA 91604Sold
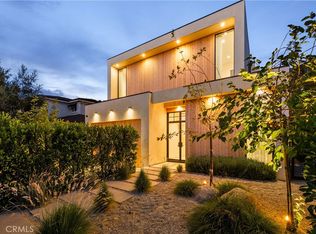
- $3,414,1005 bd5 ba3.7k sqft4066 Shadyglade Ave, Studio City, CA 91604Off Market
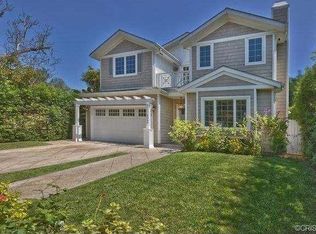
- $1,648,3004 bd2 ba1.8k sqft4059 Laurelgrove Ave, Studio City, CA 91604Off Market
- $2,356,1005 bd4 ba2.8k sqft4063 Laurelgrove Ave, Studio City, CA 91604Off Market
- $3,456,9005 bd6 ba3.7k sqft4053 Laurelgrove Ave, Studio City, CA 91604Off Market
- $2,163,7003 bd4 ba2.4k sqft4102 Shadyglade Ave, Studio City, CA 91604Off Market
Nearby schools
GreatSchools rating
- 10/10Carpenter Community Charter SchoolGrades: K-5Distance: 0.6 mi
- 7/10Walter Reed Middle SchoolGrades: 6-8Distance: 1.1 mi
- 8/10North Hollywood Senior High SchoolGrades: 9-12Distance: 1.7 mi
Get a cash offer in 3 minutes
Find out how much your home could sell for in as little as 3 minutes with a no-obligation cash offer.
Estimated market value
$2,182,900
Get a cash offer in 3 minutes
Find out how much your home could sell for in as little as 3 minutes with a no-obligation cash offer.
Estimated market value
$2,182,900
- California
- Los Angeles County
- Los Angeles
- 91604
- Studio City
- 4058 Shadyglade Ave
Nearby cities
Nearby neighborhoods
Nearby zip codes
Other Los Angeles Topics
