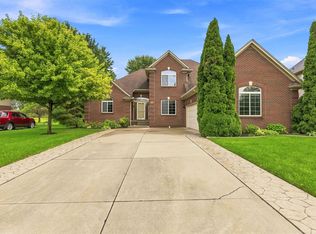
Welcome to effortless luxury in this 2014 Arteva custom-built ranch condo, perfectly positioned as a desirable corner unit within a gated community. Thoughtfully designed with 3 bedrooms, 2 full and 1 half baths, this home offers an open, spacious layout highlighted by vaulted ceilings and an abundance of natural light. The kitchen is made for both everyday living and entertaining, featuring a large center island with plenty of space to gather. Enjoy the convenience of main-floor laundry and an attached 2-car garage, providing true single-level living without sacrificing space. The finished basement expands your living and entertaining options, while outside, the Trex deck provides a peaceful place to relax and take in the surrounding nature and wildlife. With the privacy of a corner location, custom construction, and low-maintenance condo living, this home offers the perfect combination of comfort, convenience, and tranquility.
Pending
$439,900
40466 Juniper Ct, Clinton Township, MI 48036
3beds
1,575sqft
Condominium
Built in 2014
-- sqft lot
$438,000 Zestimate®
$279/sqft
$305/mo HOA
What's special
- 39 days
- 124
- 1
Zillow last checked:
Listing updated:
Listed by:
Randi Brandt-Alves 810-923-0245,
@properties Christie's Int'l 248-218-0234
Source: MichRIC,MLS#: 26043178
Facts & features
Interior
Bedrooms & bathrooms
- Bedrooms: 3
- Bathrooms: 3
- Full bathrooms: 2
- 1/2 bathrooms: 1
- Main level bedrooms: 2
Primary bedroom
- Level: Main
- Area: 22137
- Dimensions: 157.00 x 141.00
Bedroom 2
- Level: Main
- Area: 14859
- Dimensions: 117.00 x 127.00
Bedroom 3
- Level: Basement
- Area: 15367
- Dimensions: 121.00 x 127.00
Primary bathroom
- Level: Main
- Area: 9555
- Dimensions: 91.00 x 105.00
Bathroom 1
- Level: Main
- Area: 23016
- Dimensions: 411.00 x 56.00
Bathroom 3
- Level: Basement
- Area: 6461
- Dimensions: 71.00 x 91.00
Dining room
- Level: Main
- Area: 17664
- Dimensions: 96.00 x 184.00
Kitchen
- Level: Main
- Area: 17220
- Dimensions: 164.00 x 105.00
Laundry
- Level: Main
- Area: 89979
- Dimensions: 89.00 x 1011.00
Living room
- Level: Main
- Area: 22140
- Dimensions: 135.00 x 164.00
Recreation
- Level: Basement
- Area: 481600
- Dimensions: 160.00 x 3010.00
Heating
- Forced Air
Cooling
- Central Air
Appliances
- Included: Dishwasher, Disposal, Dryer, Microwave, Range, Refrigerator, Washer
- Laundry: Gas Dryer Hookup, Laundry Room, Main Level, Sink, Washer Hookup
Features
- Ceiling Fan(s), Center Island, Pantry
- Flooring: Carpet, Engineered Hardwood, Tile, Wood
- Windows: Bay/Bow
- Basement: Daylight,Full
- Number of fireplaces: 1
- Fireplace features: Living Room
Interior area
- Total structure area: 1,575
- Total interior livable area: 1,575 sqft
- Finished area below ground: 725
Property
Parking
- Total spaces: 2
- Parking features: Garage Faces Front, Attached, Garage Door Opener
- Garage spaces: 2
Features
- Stories: 1
- Exterior features: Other
Lot
- Size: 20.66 Acres
- Features: Cul-De-Sac, Shrubs/Hedges
Details
- Parcel number: 161115144099
Construction
Type & style
- Home type: Condo
- Architectural style: Ranch,Traditional
- Property subtype: Condominium
Materials
- Brick, Vinyl Siding
- Roof: Shingle
Condition
- New construction: No
- Year built: 2014
Details
- Builder name: Arteva
Utilities & green energy
- Sewer: Public Sewer
- Water: Public
- Utilities for property: Natural Gas Connected
Community & HOA
Community
- Security: Gated Community, Smoke Detector(s)
HOA
- Has HOA: Yes
- Amenities included: Security, Trail(s)
- Services included: Water, Trash, Snow Removal, Sewer, Maintenance Grounds
- HOA fee: $305 monthly
- HOA phone: 586-737-7641
Location
- Region: Clinton Township
Financial & listing details
- Price per square foot: $279/sqft
- Tax assessed value: $176,455
- Annual tax amount: $8,159
- Date on market: 8/20/2026
- Listing terms: Cash,FHA,VA Loan,Conventional
- Road surface type: Paved
Estimated market value
$438,000
$416,000 - $460,000
$2,202/mo
Price history
| Date | Event | Price |
|---|---|---|
| 8/26/2026 | Pending sale | $439,900$279/sqft |
Source:  MichRIC #26043178 Report a problem MichRIC #26043178 Report a problem | ||
| 8/20/2026 | Listed for sale | $439,900+53.5%$279/sqft |
Source: MichRIC #26043178 Report a problem | ||
| 12/5/2014 | Sold | $286,616$182/sqft |
Source: Public Record Report a problem | ||
Public tax history
| Year | Property taxes | Tax assessment |
|---|---|---|
| 2026 | $8,159 +0.7% | $203,000 +0.8% |
| 2025 | $8,106 +4.8% | $201,300 +2.8% |
| 2024 | $7,738 +1.7% | $195,900 +20.2% |
| 2023 | $7,606 +1.2% | $163,000 +1.7% |
| 2022 | $7,515 +2.7% | $160,200 -2.4% |
| 2021 | $7,316 | $164,200 +2.4% |
| 2020 | $7,316 +6% | $160,400 -4.4% |
| 2019 | $6,900 +3.2% | $167,700 +2.8% |
| 2018 | $6,685 | $163,200 +7.9% |
| 2017 | -- | $151,200 |
| 2016 | -- | $151,200 +4.9% |
| 2015 | -- | $144,100 |
Find assessor info on the county website
Monthly payment
Est. payment
Payment breakdown
Explore the cost of this home by adjusting the details. Changes won't be saved.Climate risks
Neighborhood: 48036
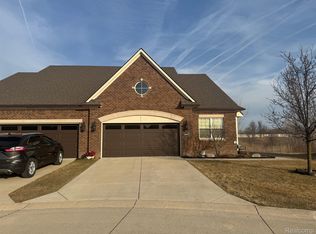

Similar homes
- $339,9002 bd3 ba1.6k sqft52843 Sable Dr, Macomb, MI 48042For Sale
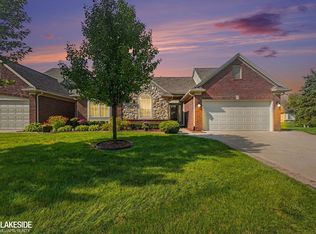
 MLS ID #50220722, Joseph A. Iacona, Keller Williams Realty Lakeside. MiRealSource
 - $449,9003 bd3 ba2k sqft50647 Bredenbury Dr, Macomb, MI 48044For Sale
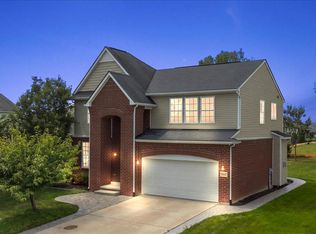
 MLS ID #20261069510, Erica Wood, RE/MAX Eclipse. Realcomp II
 - $357,0002 bd2 ba1.8k sqft33827 Au Sable Dr #25, New Baltimore, MI 48047For Sale
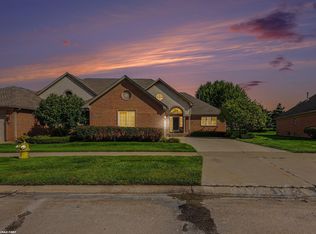 MLS ID #50221521, Lucy A Burby, RE/MAX First. MiRealSource
 - $465,0003 bd3 ba2.3k sqft28754 Coleridge St, Harrison Township, MI 48045For Sale
 MLS ID #50221576, Cynthia Robinson, Next Level Realty Rochester. MiRealSource
 - $499,0004 bd3 ba2.3k sqft38315 Maple Dr, Clinton Township, MI 48038For SaleMLS ID #50218359, Karen Iwankowski, Real Estate One Clinton. MiRealSource
- $449,0003 bd3 ba2k sqft39328 Rivercrest Ave, Harrison Township, MI 48045For SaleMLS ID #50215946, Anthony R Raffin, RE/MAX First. MiRealSource
- $468,0003 bd3 ba2k sqft49720 E Central Park, Shelby Township, MI 48317For SaleMLS ID #50222429, Jerome Fennell, Real Estate One Chesterfield. MiRealSource
- $329,9002 bd2 ba1.4k sqft52689 Wildwood Dr, Macomb, MI 48042For Sale
 MLS ID #26045762, Scott Wilcox, eXp Realty, LLC. MichRIC
 - $419,9003 bd3 ba2.2k sqft37782 Jefferson Ave, Harrison Township, MI 48045For SaleMLS ID #26041350, Kelli Walinske, @properties Christie's Int'l. MichRIC
- $414,9003 bd1 ba1.4k sqft27401 S River Rd, Harrison Township, MI 48045For SaleMLS ID #50217808, Francesca Krause, RE/MAX Advisors. MiRealSource
- $525,0003 bd3 ba2.2k sqft22702 Brantingham Rd, Macomb, MI 48044For SaleMLS ID #20261073751, Crystal Kizy, KW Domain. Realcomp II
- $495,0003 bd2 ba2k sqft61111 Ray Center Rd, Ray Twp, MI 48096For SaleMLS ID #50219412, Kimberly Dries, Berkshire Hathaway HomeServices Kee Realty. MiRealSource
- $234,9003 bd2 ba2.1k sqft24125 Shook Rd, Clinton Township, MI 48035For SaleMLS ID #50220237, Maria Smith, Real Estate One Inc-Shelby. MiRealSource
- $244,9002 bd2 ba1.2k sqft11355 N Woods Dr, Shelby Township, MI 48317For SaleMLS ID #26027705, Tyler Stipe, RE/MAX Platinum. MichRIC
- $458,0003 bd4 ba2.1k sqft1189 Glenpointe Ct, Bloomfield Hills, MI 48304For SaleMLS ID #26040038, Deborah Berg, BHHS Kee Realty. MichRIC
- $439,9003 bd3 ba1.8k sqft6440 Benoit Rd, Algonac, MI 48001For SaleMLS ID #50209921, Laura Janski, RE/MAX Advisors. MiRealSource
- $299,9002 bd2 ba1.7k sqft16665 Savor Ln #6, Clinton Township, MI 48035For SaleMLS ID #50217571, Charles Cacchione, RE/MAX First. MiRealSource
- $537,2253 bd2 ba1.7k sqft37936 Seaway Ct, Harrison Township, MI 48045For SaleMLS ID #50218362, Lynn G Caldwell, Sine & Monaghan LLC. MiRealSource
- $559,0002 bd2 ba1.3k sqft39734 Cove St, Harrison Township, MI 48045For SaleMLS ID #50220216, Sydney Sheridan, Realty Executives Home Towne Chesterfield. MiRealSource
- $250,0003 bd2 ba2.2k sqft35361 Lucinda Dr, Clinton Township, MI 48035For SaleMLS ID #50220842, Thanh Le, Realteam Real Estate. MiRealSource
