Skip main navigation
Sold for $430,000
  • $430,000

    40562 Orchid Trl, Clinton Township, MI 48038

    2beds
    1,836sqft
    Condominium
    Built in 2021
    -- sqft lot
    $444,500 Zestimate®
    $234/sqft
    $2,930 Estimated rent

    Home value

    $444,500

    $413,000 - $476,000

    $2,930/mo

    Zestimate® history
    Loading
    Loading...

    Owner options

    List your home for rent

    $2,930/mo

    Rent Zestimate®

    Find your next renter with Zillow Rental Manager. Plus, with online applications, you can quickly screen prospective tenants – for free.

    Learn more

    $2,930/mo

    Rent Zestimate®

    Refinance and save

    $3,034/mo

    Est. payment

    Refinancing to a lower rate could help reduce your monthly payments and save thousands over the life of the loan.

    See today's rates

    $3,034/mo

    Est. payment

    Explore your selling options

    Work with a Zillow partner agent

    Leverage their expertise and Zillow's premium Showcase listings to get your home seen by more buyers.

    Get started

    List with your own agent

    Get your home in front of millions of buyers by listing it on Zillow.

    Learn how to do it

    Sell it yourself

    Take full control of how buyers see your home on Zillow by listing For Sale by Owner (FSBO).

    List your home

    What's special

    Large islandFull unfinished insulated basementMaintenance-free composite deckDream walk-in closetOpen-concept floor planPremium upgradesFrench doors
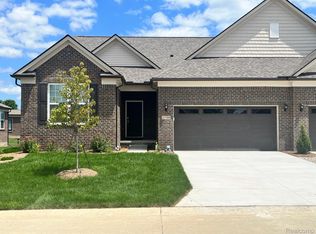
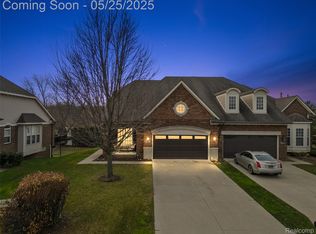
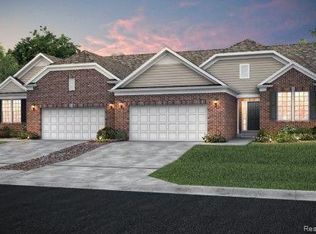
    OPEN HOUSE SUNDAY 8/24 1-4 P.M. Discover modern living in this exceptional (Pulte Bayport model) condo at Hillcrest on the Park, a gated community, featuring private entrance to George George Park. This like-new home showcases an open-concept floor plan with elegant wainscotting greeting you in the foyer. The gourmet kitchen features premium upgrades including double ovens and taller cabinets, granite, and a large island and flows seamlessly into the great room and dining area. Enjoy cozy winter nights by the fireplace or retreat to the sunroom, surrounded by windows off the kitchen creating the perfect reading/den/additional office space. The huge primary off the great room has a dream walk-in closet. French doors open to the office featuring beautiful hardwood flooring. Bedroom 2 is carpeted and has ample closet space. Beautiful Tiffany-style light fixtures add elegance throughout the dining room, sunroom, and bedrooms. The full unfinished, insulated basement offers endless possibilities for entertainment space. Egress window is already established if you desire to add a bedroom. Thoughtful details include laundry room with tub and cabinets. A super handy boot bench as you enter from the garage for you to sit and remove and store your boots. Enjoy your maintenance-free composite deck and private backyard with no rear neighbors. Smart home technology includes Pulte's whole-house WiFi package. Conveniently located with easy access to shopping and major thoroughfares for effortless commuting. Make your appointment today! Pets allowed, no restrictions on number, ask for Rules & Regs for additional info. If you’re purchasing to lease out, all leases must be for a period of 12 months and must be approved by the association. No parking on the street overnight.

    Zillow last checked:

    Listing updated:

    Listed by:

    Carol Murray 989-289-0172,

    Keller Williams Realty Lakeside

    Bought with:

    Robert Oswald, 6501429947

    Real Broker LLC

    Source: MiRealSource,MLS#: 50184526MLS LogoOriginating MLS: MiRealSource

    Facts & features

    Interior

    Bedrooms & bathrooms
    • Bedrooms: 2
    • Bathrooms: 2
    • Full bathrooms: 2
    Rooms
    • Room types: Den/Study/Lib, Laundry, Sun/Florida Room, Master Bedroom
    Bedroom 1
    • Features: Carpet
    • Level: Entry
    • Area: 180
    • Dimensions: 15 x 12
    Bedroom 2
    • Features: Wood
    • Level: Entry
    • Area: 156
    • Dimensions: 13 x 12
    Bathroom 1
    • Features: Linoleum
    • Level: Entry
    • Area: 60
    • Dimensions: 10 x 6
    Bathroom 2
    • Features: Linoleum
    • Level: Entry
    • Area: 30
    • Dimensions: 6 x 5
    Dining room
    • Features: Wood
    • Level: Entry
    • Area: 80
    • Dimensions: 10 x 8
    Great room
    • Level: Entry
    • Area: 288
    • Dimensions: 18 x 16
    Kitchen
    • Features: Wood
    • Level: Entry
    • Area: 260
    • Dimensions: 20 x 13
    Heating
    • Forced Air, Natural Gas
    Cooling
    • Ceiling Fan(s), Central Air
    Appliances
    • Included: Dishwasher, Disposal, Microwave, Range/Oven, Refrigerator, Washer, Gas Water Heater
    • Laundry: First Floor Laundry, Entry
    Features
    • High Ceilings, Cathedral/Vaulted Ceiling, Sump Pump, Walk-In Closet(s)
    • Flooring: Hardwood, Carpet, Wood, Linoleum
    • Windows: Window Treatments
    • Basement: Daylight,Full,Sump Pump,Unfinished
    • Number of fireplaces: 1
    • Fireplace features: Gas, Great Room
    Interior area
    • Total structure area: 3,672
    • Total interior livable area: 1,836 sqft
    • Finished area above ground: 1,836
    • Finished area below ground: 0

    Property

    Parking
    • Total spaces: 2
    • Parking features: Garage, Driveway, Attached
    • Attached garage spaces: 2
    Features
    • Levels: One
    • Stories: 1
    • Patio & porch: Deck
    • Exterior features: Lawn Sprinkler
    Lot
    • Features: Wooded
    Details
    • Parcel number: 161115145037
    • Special conditions: Private

    Construction

    Type & style
    • Home type: Condo
    • Architectural style: Ranch
    • Property subtype: Condominium
    Materials
    • Brick, Vinyl Trim
    • Foundation: Basement
    Condition
    • Year built: 2021

    Utilities & green energy

    • Sewer: Public Sanitary
    • Water: Public
    • Utilities for property: Cable/Internet Avail.

    Community & HOA

    Community
    • Subdivision: Hillcrest On The Park Ii
    HOA
    • Has HOA: Yes
    • Amenities included: Maintenance Grounds, Private Entry
    • HOA fee: $250 monthly
    • HOA name: Key Association Management
    • HOA phone: 586-286-4068
    Location
    • Region: Clinton Township

    Financial & listing details

    • Price per square foot: $234/sqft
    • Tax assessed value: $408,400
    • Annual tax amount: $8,700
    • Date on market: 8/8/2025
    • Cumulative days on market: 54 days
    • Listing agreement: Exclusive Right To Sell
    • Listing terms: Cash,Conventional,FHA

    Price history

    DateEventPrice
    10/13/2025Sold$430,000-1.1%$234/sqft
    Source: MiRealSource #50184526 Report a problem
    10/1/2025Pending sale$435,000$237/sqft
    Source: MiRealSource #50184526 Report a problem
    8/20/2025Price change$435,000-3.1%$237/sqft
    Source: MiRealSource #50184526 Report a problem
    8/8/2025Listed for sale$449,000+23.3%$245/sqft
    Source: MiRealSource #50184526 Report a problem
    10/29/2021Sold$364,050$198/sqft
    Source: Public Record Report a problem

    Public tax history

    YearProperty taxesTax assessment
    2025$8,743 +4.8%$204,200 +4%
    2024$8,346 +5.7%$196,400 +2.4%
    2023$7,896 +2026.7%$191,800 +15.3%
    2022$371 $166,300 +375.1%
    2021-- $35,000
    Find assessor info on the county website

    Neighborhood: 48038

    Nearby schools

    GreatSchools rating
    Schools provided by the listing agent
    • District: Mt Clemens Community Schools

    Source: MiRealSource. This data may not be complete. We recommend contacting the local school district to confirm school assignments for this home.

    Get a cash offer in 3 minutes
    Find out how much your home could sell for in as little as 3 minutes with a no-obligation cash offer.
    Estimated market value
    $444,500
    Get a cash offer in 3 minutes
    Find out how much your home could sell for in as little as 3 minutes with a no-obligation cash offer.
    Estimated market value
    $444,500