Enjoy a truly exceptional east-facing location on the 2nd fairway of California Oaks Golf Club, offering panoramic views of the pond, green, and rolling fairway. This premium setting captures beautiful morning light and cooler, shaded afternoons—ideal for relaxing or entertaining outdoors. Situated within The Colony, a premier 55+ guard-gated community and just a few blocks from the clubhouse. Enter through a PRIVATE GATED brick COURTYARD with tranquil water fountain, creating an inviting arrival. Inside, soaring ceilings, abundant natural light, and neutral décor enhance the open floor plan. The living room features a custom floor-to-ceiling accent wall highlighting the cozy fireplace, while the formal dining room offers a sliding door to a secluded side covered patio. The updated kitchen showcases custom cabinetry with pantry, granite counters, full tumbled travertine backsplash, newer stainless steel range and microwave, and a Bosch dishwasher. A garden window frames golf course views. The kitchen opens to a comfortable family room that can serve as a breakfast area—or both—filled with morning sunshine and offering direct access to the covered patio overlooking the fairway. The spacious primary suite provides a sliding door to the rear patio retreat, blending indoor and outdoor living. A versatile den/office with courtyard views can function as a third bedroom. The oversized garage accommodates a golf cart and includes built-in storage cabinets, is fully drywalled with lighting, and features an insulated garage door. The HOA maintains and waters the front yard. Residents enjoy resort-style amenities including clubhouse, pool and spas, tennis and pickleball courts, bocce ball, salon, fitness center, library, and a 400-seat auditorium. A lounge with fireplace and bar enhances social gatherings. A privately owned 18-hole public golf course is located within the community, with convenient access to shopping, medical centers, parks, wineries, and Pechanga Resort Casino.
Sold for $550,000
Listed by: Realty ONE Group West • Max Letendre • Contact: 951-440-3706
Bought with: Real Broker
$550,000
40466 Via Estrada, Murrieta, CA 92562
2beds
1,614sqft
Single Family Residence
Built in 1989
4,356 Square Feet Lot
$542,700 Zestimate®
$341/sqft
$2,847 Estimated rent
Home value
$542,700
$494,000 - $597,000
$2,847/mo
Zestimate® history
Owner options
List your home for rent
$2,847/mo
Rent Zestimate®
Find your next renter with Zillow Rental Manager. Plus, with online applications, you can quickly screen prospective tenants – for free.
$2,847/mo
Rent Zestimate®
Refinance and save
$4,140/mo
Est. payment
Refinancing to a lower rate could help reduce your monthly payments and save thousands over the life of the loan.
$4,140/mo
Est. payment
Explore your selling options
Work with a Zillow partner agent
Leverage their expertise and Zillow's premium Showcase listings to get your home seen by more buyers.
Get startedList with your own agent
Get your home in front of millions of buyers by listing it on Zillow.
Learn how to do itSell it yourself
Take full control of how buyers see your home on Zillow by listing For Sale by Owner (FSBO).
List your homeWhat's special
Abundant natural lightSoaring ceilingsOpen floor planFull tumbled travertine backsplashGranite countersBosch dishwasher
Zillow last checked:
Listing updated:
Listed by:
Max Letendre DRE #00944986 951-440-3706,
Realty ONE Group West
Bought with:
Patricia Gregory, DRE #01182154
Real Broker
Kyle Anderson, DRE #02222905
Real Brokerage Technologies
Source: CRMLS,MLS#: SW26035425 Originating MLS: California Regional MLS
Originating MLS: California Regional MLSFacts & features
Interior
Bedrooms & bathrooms
- Bedrooms: 2
- Bathrooms: 2
- Full bathrooms: 2
- Main level bathrooms: 2
- Main level bedrooms: 2
Rooms
- Room types: Bedroom, Den, Family Room, Foyer, Kitchen, Laundry, Living Room, Primary Bathroom, Primary Bedroom, Other, Dining Room
Bedroom
- Features: All Bedrooms Down
Bathroom
- Features: Bathtub, Dual Sinks, Enclosed Toilet, Linen Closet, Separate Shower, Tub Shower, Walk-In Shower
Kitchen
- Features: Granite Counters, Kitchen/Family Room Combo, Remodeled, Updated Kitchen
Heating
- Forced Air, Fireplace(s), Natural Gas
Cooling
- Central Air
Appliances
- Included: Dishwasher, Electric Range, Free-Standing Range, Disposal, Ice Maker, Microwave, Refrigerator, Self Cleaning Oven, Vented Exhaust Fan, Water To Refrigerator, Water Heater, Dryer, Washer
- Laundry: Washer Hookup, Inside, Laundry Room
Features
- Breakfast Area, Ceiling Fan(s), Separate/Formal Dining Room, Granite Counters, High Ceilings, Open Floorplan, Pantry, Recessed Lighting, See Remarks, All Bedrooms Down, Entrance Foyer
- Flooring: Carpet, Tile
- Doors: Sliding Doors
- Windows: Blinds, Double Pane Windows, Garden Window(s), Screens
- Has fireplace: Yes
- Fireplace features: Gas, Living Room, Wood Burning
- Common walls with other units/homes: No Common Walls
Interior area
- Total interior livable area: 1,614 sqft
Property
Parking
- Total spaces: 4
- Parking features: Concrete, Direct Access, Door-Single, Driveway, Garage Faces Front, Garage, On Site
- Attached garage spaces: 2
- Uncovered spaces: 2
Accessibility
- Accessibility features: Safe Emergency Egress from Home, No Stairs
Features
- Levels: One
- Stories: 1
- Entry location: first floor
- Patio & porch: Concrete, Covered, Stone
- Exterior features: Rain Gutters
- Pool features: Gunite, Heated, In Ground, Association
- Has spa: Yes
- Spa features: Association, Heated, In Ground
- Fencing: Block,Stucco Wall,Wrought Iron
- Has view: Yes
- View description: Golf Course, Pond
- Has water view: Yes
- Water view: Pond
Lot
- Size: 4,356 Square Feet
- Features: 0-1 Unit/Acre, Back Yard, Close to Clubhouse, Front Yard, Garden, Landscaped, On Golf Course, Rectangular Lot, Sprinklers Timer, Sprinkler System
Details
- Parcel number: 947272057
- Special conditions: Standard,Trust
Construction
Type & style
- Home type: SingleFamily
- Architectural style: Mediterranean
- Property subtype: Single Family Residence
Materials
- Stucco
- Foundation: Slab
- Roof: Concrete
Condition
- New construction: No
- Year built: 1989
Details
- Builder model: Plan 3
- Builder name: Brock
Utilities & green energy
- Electric: 220 Volts in Laundry, Standard
- Sewer: Public Sewer
- Water: Public
- Utilities for property: Cable Available, Electricity Connected, Natural Gas Connected, Phone Available, Sewer Connected, Underground Utilities, Water Connected
Community & HOA
Community
- Features: Golf, Gutter(s), Storm Drain(s), Street Lights, Suburban, Sidewalks, Gated
- Security: Carbon Monoxide Detector(s), Security Gate, Gated with Guard, Gated Community, 24 Hour Security, Smoke Detector(s)
- Senior community: Yes
HOA
- Has HOA: Yes
- Amenities included: Bocce Court, Billiard Room, Call for Rules, Clubhouse, Controlled Access, Fitness Center, Game Room, Meeting Room, Meeting/Banquet/Party Room, Outdoor Cooking Area, Barbecue, Picnic Area, Paddle Tennis, Pickleball, Pool, Pet Restrictions, Pets Allowed, Racquetball, Recreation Room, Guard, Security
- HOA fee: $348 monthly
- HOA name: Colony at Cal Oaks
- HOA phone: 951-677-0238
Location
- Region: Murrieta
Financial & listing details
- Price per square foot: $341/sqft
- Tax assessed value: $359,760
- Date on market: 2/20/2026
- Cumulative days on market: 11 days
- Listing terms: Cash,Cash to New Loan,Conventional,FHA,VA Loan
- Inclusions: Refrigerator, washer & dryer
- Road surface type: Paved
Price history
| Date | Event | Price |
|---|---|---|
| 4/17/2026 | Sold | $550,000$341/sqft |
Source:  CRMLS #SW26035425 Report a problem CRMLS #SW26035425 Report a problem | ||
| 4/15/2026 | Pending sale | $550,000$341/sqft |
Source: CRMLS #SW26035425 Report a problem | ||
| 3/4/2026 | Contingent | $550,000$341/sqft |
Source: CRMLS #SW26035425 Report a problem | ||
| 2/21/2026 | Listed for sale | $550,000+144.4%$341/sqft |
Source: CRMLS #SW26035425 Report a problem | ||
| 9/15/1998 | Sold | $225,000$139/sqft |
Source: Public Record Report a problem | ||
Public tax history
| Year | Property taxes | Tax assessment |
|---|---|---|
| 2026 | -- | $359,760 +2% |
| 2025 | $4,474 +1.9% | $352,707 +2% |
| 2024 | $4,391 -1.2% | $345,792 +2% |
| 2023 | $4,443 +1.9% | $339,013 +2% |
| 2022 | $4,360 +1.9% | $332,366 +2% |
| 2021 | $4,278 +1% | $325,850 +1% |
| 2020 | $4,237 +1.9% | $322,510 +2% |
| 2019 | $4,158 +1.9% | $316,187 +2% |
| 2018 | $4,080 +1.4% | $309,988 +2% |
| 2017 | $4,024 | $303,911 +2% |
| 2016 | $4,024 +2.5% | $297,953 +1.5% |
| 2015 | $3,927 +4.5% | $293,479 +2% |
| 2014 | $3,759 | $287,733 +18.4% |
| 2013 | -- | $243,000 +1.3% |
| 2012 | -- | $240,000 -6.6% |
| 2011 | -- | $257,000 +5.3% |
| 2010 | -- | $244,000 -10.9% |
| 2009 | -- | $273,910 +2% |
| 2008 | -- | $268,540 +2% |
| 2007 | -- | $263,275 +2% |
| 2006 | -- | $258,113 +2% |
| 2005 | -- | $253,053 +3.9% |
| 2003 | -- | $243,546 +2% |
| 2002 | -- | $238,771 +2% |
| 2001 | $3,471 +0.4% | $234,090 +2% |
| 2000 | $3,459 | $229,500 |
Find assessor info on the county website
Neighborhood: 92562
Nearby homes
- $547,1002 bd2 ba1.5k sqft40476 Via Estrada, Murrieta, CA 92562Off Market
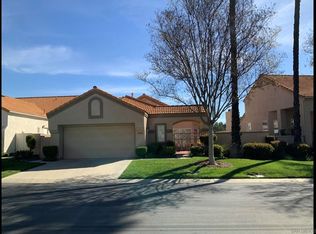
- $522,5002 bd3 ba1.8k sqft40456 Via Estrada, Murrieta, CA 92562Off Market

- $625,0002 bd3 ba1.8k sqft40486 Via Estrada, Murrieta, CA 92562Sold
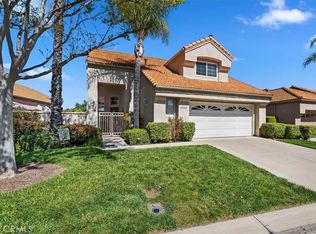
- $479,6002 bd2 ba1.2k sqft40446 Via Estrada, Murrieta, CA 92562Off Market
- $545,5002 bd2 ba1.8k sqft40453 Via Estrada, Murrieta, CA 92562Off Market
- $593,9003 bd2 ba1.6k sqft40463 Via Estrada, Murrieta, CA 92562Off Market
- $522,3003 bd2 ba1.6k sqft40443 Via Estrada, Murrieta, CA 92562Off Market
- $523,3002 bd2 ba1.5k sqft40473 Via Estrada, Murrieta, CA 92562Off Market
Nearby schools
GreatSchools rating
- 8/10E. Hale Curran Elementary SchoolGrades: K-5Distance: 0.6 mi
- 7/10Shivela Middle SchoolGrades: 6-8Distance: 0.6 mi
- 8/10Murrieta Mesa High SchoolGrades: 9-12Distance: 1.2 mi
Get a cash offer in 3 minutes
Find out how much your home could sell for in as little as 3 minutes with a no-obligation cash offer.
Estimated market value
$542,700
Get a cash offer in 3 minutes
Find out how much your home could sell for in as little as 3 minutes with a no-obligation cash offer.
Estimated market value
$542,700
- California
- Riverside County
- Murrieta
- 92562
- 40466 Via Estrada
