Hurry, because this beautifully upgraded home with an amazing golf course view wont last! The main level of the home has everything you'll need from a living room, dining room, kitchen with dining area, primary bedroom, primary bathroom and a 1/2 bathroom. The second level of the home is perfect for guests, a caretaker, crafts or a home office with a bedroom, full bathroom and a loft. You'll appreciate the tasteful upgrades which include: wood shutters, crown molding, remodeled kitchen, upgraded bathrooms, built-in cabinets, ceiling fans and high end tile, wood and carpet flooring. Enjoy the rear yard with an unobstructed view of the golf course and pond! The beautifully landscaped rear yard features artificial turf and a newer aluminum patio cover. The Colony is the perfect place to enjoy a full and exciting lifestyle with family and friends. Choose from a large array of indoor and outdoor social events, sports, and clubs. Come see the spectacular 25,000 sf clubhouse with a lounge, 400 seat capacity banquet room with catering facilities, library, gym, atrium, game rooms and a hair and nail salon. There is a beautiful oasis swimming pool, two spas, outdoor BBQ area and lighted tennis and Pickleball / Paddle Tennis courts. There are too many groups and activities to list! The HOA waters and maintains the front yard landscaping. The Cal Oaks golf Course is located within the community. You and your home are protected within a 24-hour gate-guarded, master planned community. Centrally located, The Colony is strategically located near shopping, medical centers, parks, the world-renowned Temecula valley wineries and Pechanga Casino Resort and Spa!
Sold for $625,000
Listed by: Big Block Realty • Colleen Ray • Contact: 951-907-6121
Bought with: eXp Realty of Southern CA
$625,000
40486 Via Estrada, Murrieta, CA 92562
2beds
1,840sqft
Single Family Residence
Built in 1989
4,356 Square Feet Lot
$596,200 Zestimate®
$340/sqft
$2,812 Estimated rent
Home value
$596,200
$566,000 - $626,000
$2,812/mo
Zestimate® history
Owner options
List your home for rent
$2,812/mo
Rent Zestimate®
Find your next renter with Zillow Rental Manager. Plus, with online applications, you can quickly screen prospective tenants – for free.
$2,812/mo
Rent Zestimate®
Refinance and save
$4,532/mo
Est. payment
Refinancing to a lower rate could help reduce your monthly payments and save thousands over the life of the loan.
$4,532/mo
Est. payment
Explore your selling options
Work with a Zillow partner agent
Leverage their expertise and Zillow's premium Showcase listings to get your home seen by more buyers.
Get startedList with your own agent
Get your home in front of millions of buyers by listing it on Zillow.
Learn how to do itSell it yourself
Take full control of how buyers see your home on Zillow by listing For Sale by Owner (FSBO).
List your homeWhat's special
Zillow last checked:
Listing updated:
Listed by:
Colleen Ray DRE #01776085 951-907-6121,
Big Block Realty
Bought with:
Kristen Akagi, DRE #01378223
eXp Realty of Southern CA
Source: CRMLS,MLS#: SW24073146 Originating MLS: California Regional MLS
Originating MLS: California Regional MLSFacts & features
Interior
Bedrooms & bathrooms
- Bedrooms: 2
- Bathrooms: 3
- Full bathrooms: 2
- 1/2 bathrooms: 1
- Main level bathrooms: 2
- Main level bedrooms: 1
Rooms
- Room types: Entry/Foyer, Family Room, Kitchen, Loft, Living Room, Primary Bedroom, Other, Dining Room
Primary bedroom
- Features: Main Level Primary
Bathroom
- Features: Bathtub, Walk-In Shower
Kitchen
- Features: Granite Counters
Heating
- Central
Cooling
- Central Air
Appliances
- Included: Dishwasher, Electric Cooktop, Electric Range, Microwave
- Laundry: Inside
Features
- Breakfast Area, Ceiling Fan(s), Cathedral Ceiling(s), Separate/Formal Dining Room, Granite Counters, Loft, Main Level Primary
- Flooring: Carpet, Tile, Wood
- Doors: Double Door Entry, Panel Doors
- Windows: Double Pane Windows
- Has fireplace: Yes
- Fireplace features: Family Room
- Common walls with other units/homes: No Common Walls
Interior area
- Total interior livable area: 1,840 sqft
Property
Parking
- Total spaces: 4
- Parking features: Garage
- Attached garage spaces: 2
- Uncovered spaces: 2
Accessibility
- Accessibility features: See Remarks
Features
- Levels: Two
- Stories: 2
- Entry location: 1
- Patio & porch: Covered
- Pool features: Association
- Has spa: Yes
- Spa features: Association
- Fencing: Block,Wrought Iron
- Has view: Yes
- View description: Golf Course, Pond
- Has water view: Yes
- Water view: Pond
Lot
- Size: 4,356 Square Feet
- Features: Back Yard, Front Yard
Details
- Parcel number: 947272055
- Special conditions: Standard
Construction
Type & style
- Home type: SingleFamily
- Architectural style: Mediterranean
- Property subtype: Single Family Residence
Materials
- Drywall, Stucco
- Roof: Spanish Tile
Condition
- New construction: No
- Year built: 1989
Utilities & green energy
- Electric: Standard
- Sewer: Public Sewer
- Water: Public
- Utilities for property: Cable Connected, Electricity Connected, Natural Gas Connected, Sewer Connected
Community & HOA
Community
- Features: Street Lights, Sidewalks
- Security: Gated with Attendant, 24 Hour Security
- Senior community: Yes
HOA
- Has HOA: Yes
- Amenities included: Billiard Room, Call for Rules, Clubhouse, Fitness Center, Game Room, Meeting/Banquet/Party Room, Maintenance Front Yard, Paddle Tennis, Pickleball, Pool, Spa/Hot Tub, Tennis Court(s)
- HOA fee: $333 monthly
- HOA name: The Colony
- HOA phone: 951-677-4341
Location
- Region: Murrieta
Financial & listing details
- Price per square foot: $340/sqft
- Tax assessed value: $650,250
- Date on market: 4/30/2024
- Listing terms: Submit
- Inclusions: Washer and Dryer
- Exclusions: Refrigerator
- Road surface type: Paved
Price history
| Date | Event | Price |
|---|---|---|
| 6/3/2024 | Sold | $625,000+1.6%$340/sqft |
Source:  CRMLS #SW24073146 Report a problem CRMLS #SW24073146 Report a problem | ||
| 5/6/2024 | Pending sale | $615,000+122%$334/sqft |
Source: CRMLS #SW24073146 Report a problem | ||
| 1/4/2011 | Sold | $277,000$151/sqft |
Source: Public Record Report a problem | ||
Public tax history
| Year | Property taxes | Tax assessment |
|---|---|---|
| 2026 | -- | $650,250 +2% |
| 2025 | $8,160 +84.2% | $637,500 +82.1% |
| 2024 | $4,431 -1.2% | $350,079 +2% |
| 2023 | $4,483 +1.9% | $343,216 +2% |
| 2022 | $4,399 +1.9% | $336,487 +2% |
| 2021 | $4,317 +1% | $329,890 +1% |
| 2020 | $4,275 +1.9% | $326,508 +2% |
| 2019 | $4,195 +1.9% | $320,106 +2% |
| 2018 | $4,117 +1.4% | $313,830 +2% |
| 2017 | $4,060 | $307,678 +2% |
| 2016 | $4,060 +2.5% | $301,646 +1.5% |
| 2015 | $3,963 +4.5% | $297,116 +2% |
| 2014 | $3,793 | $291,298 +0.5% |
| 2013 | -- | $289,984 +2% |
| 2012 | -- | $284,299 +1.5% |
| 2011 | -- | $280,000 -15.3% |
| 2010 | -- | $330,651 -0.2% |
| 2009 | -- | $331,439 +2% |
| 2008 | -- | $324,941 +2% |
| 2007 | -- | $318,570 +2% |
| 2006 | -- | $312,324 +2% |
| 2005 | -- | $306,201 +3.9% |
| 2003 | -- | $294,698 +11.2% |
| 2002 | -- | $265,000 +12.5% |
| 2001 | $3,602 -1.2% | $235,500 |
| 2000 | $3,646 | $235,500 |
Find assessor info on the county website
Neighborhood: 92562
Nearby homes
- $543,0002 bd2 ba1.5k sqft40476 Via Estrada, Murrieta, CA 92562Off Market
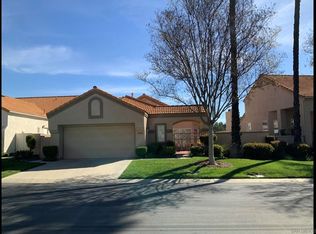
- $576,1003 bd2 ba1.6k sqft40496 Via Estrada, Murrieta, CA 92562Off Market
- $540,0002 bd2 ba1.8k sqft40506 Via Estrada, Murrieta, CA 92562Off Market
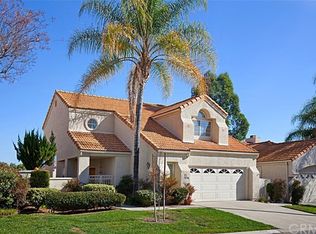
- $550,0002 bd2 ba1.6k sqft40466 Via Estrada, Murrieta, CA 92562Sold

- $535,0003 bd3 ba1.8k sqft40483 Via Estrada, Murrieta, CA 92562Sold
- $519,2002 bd2 ba1.5k sqft40473 Via Estrada, Murrieta, CA 92562Off Market
- $550,1003 bd2 ba1.6k sqft40516 Via Estrada, Murrieta, CA 92562Off Market
- $523,2002 bd3 ba1.8k sqft40456 Via Estrada, Murrieta, CA 92562Off Market
Nearby schools
GreatSchools rating
- 8/10E. Hale Curran Elementary SchoolGrades: K-5Distance: 0.6 mi
- 7/10Shivela Middle SchoolGrades: 6-8Distance: 0.6 mi
- 8/10Murrieta Mesa High SchoolGrades: 9-12Distance: 1.1 mi
Get a cash offer in 3 minutes
Find out how much your home could sell for in as little as 3 minutes with a no-obligation cash offer.
Estimated market value
$596,200
Get a cash offer in 3 minutes
Find out how much your home could sell for in as little as 3 minutes with a no-obligation cash offer.
Estimated market value
$596,200
- California
- Riverside County
- Murrieta
- 92562
- 40486 Via Estrada
