The beautiful model home is now for sale!The main level features a combined family room and casual dining area, creating a spacious area for entertaining and daily activities. The kitchen boasts a large center island, a walk-in pantry, and ample counter space. A formal dining room and office provide additional spaces for both work and relaxation, while a convenient powder room completes the main floor. Upstairs, an additional living space provides even more flexibility, whether you need a home office, play area, or entertainment room. The primary suite is a true retreat, featuring a large walk-in closet and a luxurious bathroom with separate vanities and a private water closet. The second floor also includes a laundry room, a full bathroom, and three additional spacious bedrooms. Just minutes from Downtown Suffolk! Enjoy all that Hampton Roads has to offer, including Downtown Norfolk, Colonial Williamsburg, Busch Gardens, and the Virginia Beach Oceanfront. Photos are of the actual home
Sold
$529,740
4047 Brians Ln, Suffolk, VA 23434
4beds
2,804sqft
Single Family Residence
Built in 2025
-- sqft lot
$533,500 Zestimate®
$189/sqft
$3,413 Estimated rent
Home value
$533,500
$507,000 - $566,000
$3,413/mo
Zestimate® history
Owner options
List your home for rent
$3,413/mo
Rent Zestimate®
Find your next renter with Zillow Rental Manager. Plus, with online applications, you can quickly screen prospective tenants – for free.
$3,413/mo
Rent Zestimate®
Refinance and save
$3,603/mo
Est. payment
Refinancing to a lower rate could help reduce your monthly payments and save thousands over the life of the loan.
$3,603/mo
Est. payment
Explore your selling options
Work with a Zillow partner agent
Leverage their expertise and Zillow's premium Showcase listings to get your home seen by more buyers.
Get startedList with your own agent
Get your home in front of millions of buyers by listing it on Zillow.
Learn how to do itSell it yourself
Take full control of how buyers see your home on Zillow by listing For Sale by Owner (FSBO).
List your homeWhat's special
Private water closetThree additional spacious bedroomsWalk-in pantryAmple counter spaceFormal dining roomLarge walk-in closetConvenient powder room
Zillow last checked:
Listing updated:
Listed by:
Victoria Clark,
D R Horton Realty of Virginia 804-510-9139
Bought with:
Sean Powell
World Class Realty
Source: REIN Inc.,MLS#: 10615944
Facts & features
Interior
Bedrooms & bathrooms
- Bedrooms: 4
- Bathrooms: 3
- Full bathrooms: 2
- 1/2 bathrooms: 1
Rooms
- Room types: Loft, PBR with Bath
Heating
- Heat Pump
Cooling
- Central Air
Appliances
- Included: Dishwasher, Disposal, Microwave, Gas Range, Tankless Water Heater, Gas Water Heater
- Laundry: Dryer Hookup, Washer Hookup
Features
- Primary Sink-Double, Walk-In Closet(s), Ceiling Fan(s), Pantry
- Flooring: Laminate/LVP
- Has fireplace: No
Interior area
- Total interior livable area: 2,804 sqft
Property
Parking
- Total spaces: 2
- Parking features: Garage Att 2 Car
- Attached garage spaces: 2
Features
- Stories: 2
- Pool features: None
- Fencing: None
- Waterfront features: Not Waterfront
Details
- Parcel number: 3371A10
Construction
Type & style
- Home type: SingleFamily
- Architectural style: Craftsman
- Property subtype: Single Family Residence
Materials
- Vinyl Siding
- Foundation: Slab
- Roof: Asphalt Shingle
Condition
- New construction: Yes
- Year built: 2025
Utilities & green energy
- Sewer: City/County
- Water: City/County
- Utilities for property: Cable Hookup
Community & HOA
Community
- Subdivision: Brewers Meadows South
HOA
- Has HOA: Yes
- HOA fee: $100 monthly
Location
- Region: Suffolk
Financial & listing details
- Price per square foot: $189/sqft
- Tax assessed value: $247,000
- Annual tax amount: $4,000
- Date on market: 1/12/2026
Price history
Price history is unavailable.
Public tax history
| Year | Property taxes | Tax assessment |
|---|---|---|
| 2025 | $2,643 | $247,000 |
Find assessor info on the county website
Neighborhood: 23434
Nearby homes
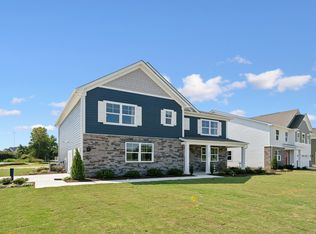
- $529,9905 bd3 ba2.5k sqft4046 Brians Ln, Suffolk, VA 23434Sold
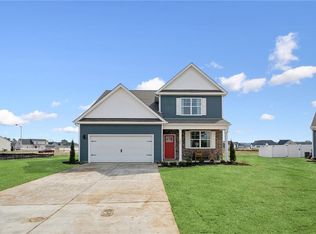
- $514,9904 bd3 ba2.6k sqft4048 Brians Ln, Suffolk, VA 23434Sold
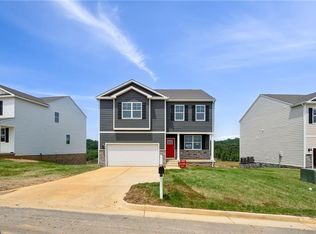
- $465,0003 bd3 ba2.1k sqft4045 Brians Ln, Suffolk, VA 23434Sold
- $434,9903 bd3 ba2.1k sqft4042 Brians Ln, Suffolk, VA 23434Sold
- $538,9905 bd3 ba2.5k sqft3027 Brett Dr, Suffolk, VA 23434New Construction
- $538,9905 bd3 ba2.5k sqft3021 Brett Dr, Suffolk, VA 23434New Construction
- $478,9903 bd3 ba2.1k sqft3023 Brett Dr, Suffolk, VA 23434New Construction
- $523,9904 bd3 ba2.6k sqft3025 Brett Dr, Suffolk, VA 23434New Construction
Nearby schools
GreatSchools rating
- 5/10Kilby Shores Elementary SchoolGrades: PK-5Distance: 0.7 mi
- 5/10Forest Glen Middle SchoolGrades: 6-8Distance: 1.4 mi
- 3/10Lakeland High SchoolGrades: 9-12Distance: 1.9 mi
Schools provided by the listing agent
- Elementary: Kilby Shores Elementary
- Middle: Forest Glen Middle
- High: Lakeland
Source: REIN Inc.. This data may not be complete. We recommend contacting the local school district to confirm school assignments for this home.
Sell for more on Zillow
Get a Zillow Showcase℠ listing at no additional cost and you could sell for .
$533,500
2% more
+$10,670
With Zillow Showcase(estimated)
$544,170
Sell for more on Zillow
Get a Zillow Showcase℠ listing at no additional cost and you could sell for .
$533,500
2% more
+$10,670
With Zillow Showcase(estimated)
$544,170
- Virginia
- Suffolk City
- Suffolk
- 23434
- 4047 Brians Ln
