Skip main navigation
Pending
  • Price increase: $10K (6/1)
    $269,990

    4047 Edgefield St, Pace, FL 32571

    2beds
    1,344sqft
    : 
    $1,698/mo
    Get pre-qualified
    Single Family Residence
    Built in 2025
    6,969 Square Feet Lot
    $244,100 Zestimate®
    $201/sqft
    $-- HOA

    What's special

    Oversized laundry roomEnsuite bathroomLarge amount of counterspaceOpen concept kitchen
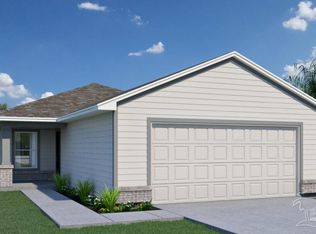
    MOVE IN READY, NO HOA!! The Lynlee floorplan is a charming home that features 2 bedrooms, 2 baths and 2 car garage. As you walk into your new home, you will be greated by an open concept kitchen, dining and living area. The large amount of counterspace makes for perfect entertaining area. Bedroom 1 is located off the back of the great room with an ensuite bathroom. Bedroom 2 is located on other end of the home on a hallway with guest full bath. The oversized laundry room and additional closets make excellent storage. The home is also adorned with an outside living area and a 2 car garage.
    307 days
    |
    95
    |
    2
    |

    Zillow last checked:

    Listing updated:

    Listed by:

    Trish Lohela,

    HOLIDAY BUILDERS OF THE GULF COAST, LLC

    Source: PAR,MLS#: 672510MLS Logo

      Facts & features

      Interior

      Bedrooms & bathrooms
      • Bedrooms: 2
      • Bathrooms: 2
      • Full bathrooms: 2
      Primary bedroom
      • Level: First
      • Area: 169
      • Dimensions: 13 x 13
      Bedroom
      • Level: First
      • Area: 130
      • Dimensions: 13 x 10
      Dining room
      • Level: First
      • Area: 90
      • Dimensions: 15 x 6
      Heating
      • Central
      Cooling
      • Central Air
      Appliances
      • Included: Electric Water Heater, Dryer, Washer, Built In Microwave, Dishwasher, Refrigerator
      • Laundry: W/D Hookups
      Features
      • Baseboards, High Speed Internet, Smart Thermostat
      • Flooring: Vinyl, Carpet
      • Doors: Insulated Doors
      • Windows: Double Pane Windows, Blinds, Shutters
      • Has basement: No
      Interior area
      • Total structure area: 1,344
      • Total interior livable area: 1,344 sqft

      Property

      Parking
      • Total spaces: 2
      • Parking features: 2 Car Garage, Garage Door Opener
      • Garage spaces: 2
      Features
      • Levels: One
      • Stories: 1
      • Pool features: None
      Lot
      • Size: 6,969 Square Feet
      Details
      • Parcel number: 231n291210030000010
      • Zoning description: Res Single

      Construction

      Type & style
      • Home type: SingleFamily
      • Architectural style: Cottage
      • Property subtype: Single Family Residence
      Materials
      • Frame
      • Foundation: Off Grade, Slab
      • Roof: Shingle
      Condition
      • New Construction
      • New construction: Yes
      • Year built: 2025
      Details
      • Warranty included: Yes

      Utilities & green energy

      • Electric: Circuit Breakers
      • Sewer: Public Sewer
      • Water: Public
      • Utilities for property: Cable Available, Underground Utilities
      Green energy
      • Energy efficient items: Heat Pump, Insulation, Insulated Walls
      • Water conservation: High Efficiency Toilet(s)

      Community & HOA

      Community
      • Security: Smoke Detector(s)
      • Subdivision: Floridatown
      HOA
      • Has HOA: No
      Location
      • Region: Pace

      Financial & listing details

      • Price per square foot: $201/sqft
      • Tax assessed value: $19,428
      • Annual tax amount: $252
      • Price range: $270K - $270K
      • Date on market: 10/17/2025
      • Cumulative days on market: 308 days
      • Road surface type: Paved

        Estimated market value

        $244,100

        $229,000 - $259,000

        $1,823/mo

        Price history

        DateEventPrice
        8/3/2026Pending sale$269,990$201/sqft
        Source: PAR #672510 Report a problem
        6/1/2026Price change$269,990+3.8%$201/sqft
        Source: PAR #672510 Report a problem
        4/2/2026Price change$259,990-3.7%$193/sqft
        Source: PAR #672510 Report a problem
        2/3/2026Price change$269,990-3.6%$201/sqft
        Source: PAR #672510 Report a problem
        10/17/2025Listed for sale$279,990+3194%$208/sqft
        Source: PAR #672510 Report a problem
        5/17/2024Sold$8,500-67.3%$6/sqft
        Source: Public Record Report a problem
        7/18/2023Sold$26,000+30%$19/sqft
        Source: Public Record Report a problem
        12/31/2020Sold$20,000$15/sqft
        Source: Public Record Report a problem

        Public tax history

        YearProperty taxesTax assessment
        2025$252 +0.1%$19,428
        2024$252 +5.7%$19,428 +6.7%
        2023$238 -18.2%$18,208 -17.4%
        2022$291 +226%$22,050 +233.3%
        2021$89 -1.1%$6,615
        2020$90 -6.5%$6,615 -6.3%
        2019$97 $7,056
        2018$97 -3.1%$7,056
        2017$100 $7,056 +5.5%
        2016$100 +3%$6,688
        2015$97 -2.4%$6,688
        2014$99 $6,688 +5.3%
        2013-- $6,354
        2012-- $6,354
        2011-- $6,354
        2010-- $6,354
        2009-- $6,354
        2008-- $6,354
        2007-- --
        2006-- --
        2005-- --
        2004-- --
        2003-- --
        2002-- --
        2001-- --
        2000-- --
        Find assessor info on the county website

        Monthly payment

        Est. payment

        Payment breakdown

        Explore the cost of this home by adjusting the details. Changes won't be saved.
        All calculations are estimates and provided by Zillow, Inc. for informational purposes only. Actual amounts may vary.
        HOA fees may include property taxes on listings classified as Co-Ops. Contact the listing agent and/or owner for fee details.
        See how much you could borrow to make a competitive offer.

        Climate risks

        Neighborhood: 32571

        Getting around

        2 / 100
        Car-Dependent
        26 / 100
        Somewhat Bikeable

        Nearby schools

        GreatSchools rating
        Schools provided by the listing agent
        • Elementary: Dixon
        • Middle: SIMS
        • High: Pace

        Source: PAR. This data may not be complete. We recommend contacting the local school district to confirm school assignments for this home.

        A local agent can set up tours, give advice and negotiate with sellers.

        A local lender can help you make sure your offer is ready when you are.

        Browse local experts

        Similar homes