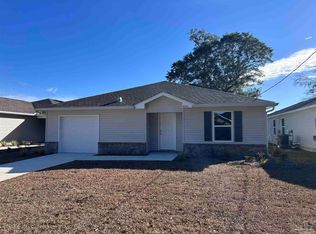
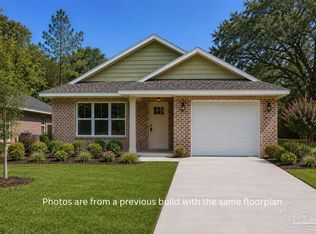
MOVE IN READY PREVIOUS MODEL! As you step into the Palmer, you’ll be greeted by the inviting open living room and dining room, creating a warm and welcoming ambiance. Continuing further, you’ll discover the well-appointed kitchen and great room, perfect for entertaining and creating lasting memories. The owners’ suite is privately located off its own hallway, offering a tranquil retreat. It features an ensuite bathroom and a generously sized walk-in closet, providing both comfort and convenience. Additionally, this home offers three additional bedrooms, each generously proportioned to accommodate your family’s needs. The laundry room is just steps away from the 2-car garage, ensuring plenty of space for storage and parking. Crafted with our unwavering commitment to quality, the Palmer incorporates energy smart features throughout. From the digital thermostat and a heating, ventilation, and A/C system to the roof vent and soffit for efficient attic ventilation, and dual pane energy-efficient windows, every detail is designed to enhance comfort and sustainability.
New construction
$299,990
4040 Edgefield St, Pace, FL 32583
4beds
2,062sqft
Single Family Residence
Built in 2025
6,969 Square Feet Lot
$-- Zestimate®
$145/sqft
$-- HOA
What's special
- 4 days
- 155
- 20
Zillow last checked:
Listing updated:
Listed by:
Trish Lohela,
HOLIDAY BUILDERS OF THE GULF COAST, LLC
Source: PAR,MLS#: 689283
Facts & features
Interior
Bedrooms & bathrooms
- Bedrooms: 4
- Bathrooms: 2
- Full bathrooms: 2
Bedroom
- Level: First
- Area: 156
- Dimensions: 12 x 13
Bedroom 1
- Level: First
- Area: 130
- Dimensions: 10 x 13
Bedroom 2
- Level: First
- Area: 110
- Dimensions: 11 x 10
Heating
- Heat Pump, Central
Cooling
- Heat Pump, Central Air
Appliances
- Included: Electric Water Heater, Dryer, Washer, Dishwasher, Disposal, Microwave, Refrigerator
- Laundry: Inside, W/D Hookups
Features
- Baseboards, Recessed Lighting
- Flooring: Tile, Carpet
- Windows: Double Pane Windows
- Has basement: No
Interior area
- Total structure area: 2,062
- Total interior livable area: 2,062 sqft
Property
Parking
- Total spaces: 2
- Parking features: 2 Car Garage
- Garage spaces: 2
Features
- Levels: One
- Stories: 1
- Patio & porch: Covered
- Pool features: None
Lot
- Size: 6,969 Square Feet
- Dimensions: 51x141
- Features: Interior Lot
Details
- Parcel number: 231n291210029000100
- Zoning description: Res Single
Construction
Type & style
- Home type: SingleFamily
- Architectural style: Ranch
- Property subtype: Single Family Residence
Materials
- Brick, Frame
- Foundation: Slab
- Roof: Shingle
Condition
- New Construction
- New construction: Yes
- Year built: 2025
Details
- Warranty included: Yes
Utilities & green energy
- Electric: Circuit Breakers
- Sewer: Public Sewer
- Water: Public
Green energy
- Energy efficient items: Heat Pump, Ridge Vent
Community & HOA
Community
- Security: Security System, Smoke Detector(s)
- Subdivision: None
HOA
- Has HOA: No
Location
- Region: Pace
Financial & listing details
- Price per square foot: $145/sqft
- Price range: $300K - $300K
- Date on market: 9/21/2026
- Cumulative days on market: 5 days
Estimated market value
Not available
Estimated sales range
Not available
Not available
Price history
| Date | Event | Price |
|---|---|---|
| 9/21/2026 | Listed for sale | $299,990$145/sqft |
Source:  PAR #689283 Report a problem PAR #689283 Report a problem | ||
Public tax history
Tax history is unavailable.
Monthly payment
Est. payment
Payment breakdown
Explore the cost of this home by adjusting the details. Changes won't be saved.Climate risks
Neighborhood: 32583
Nearby schools
Schools provided by the listing agent
- Elementary: Dixon
- Middle: SIMS
- High: Pace
Source: PAR. This data may not be complete. We recommend contacting the local school district to confirm school assignments for this home.
Similar homes
- $299,9003 bd2 ba1.6k sqft4068 Lancer St, Pace, FL 32571New Construction
 MLS ID #689542, Pat Rowland, Bellator Real Estate LLC. PAR
 - $299,0003 bd2 ba1.8k sqft4571 Sunlight Cir, Milton, FL 32583For Sale
 MLS ID #685750, Jody Childs, Coldwell Banker Realty. PAR
 - from $315,9904 bd2 ba1.8k sqftGrayton Plan, Floridatown, Pace, FL 32571New Construction
 Holiday Builders
 - $349,9004 bd2 ba2k sqft4902 Landmark Ln, Pace, FL 32571For Sale
 MLS ID #689484, Leigh Ann Pyeatt, The American Realty of Florida. PAR
