Welcome to this distinctive 4-bedroom, 2-bath home situated on a spacious .34-acre corner lot with no HOA! Built in 2019, this approximately 2,000-square-foot home offers an open, functional layout filled with custom details, including brick accents, crown molding, tray ceilings, recessed lighting, impact-resistant windows and eye-catching metallic epoxy flooring. The kitchen features solid maple cabinetry with soft-close, dovetail drawers, granite countertops, a large island, farmhouse sink and stainless-steel appliances. The generous primary suite includes a tray ceiling, walk-in closet, freestanding soaking tub and an oversized walk-in shower with dual shower heads. Enjoy covered front and rear porches and a privacy-fenced backyard with plenty of room to relax or entertain. Additional highlights include a two-car garage, irrigation system, architectural shingles and a new HVAC system installed in May 2026. Conveniently located in Pace with easy access to shopping, dining and area amenities—schedule your showing today!
Contingent
$349,900
4902 Landmark Ln, Pace, FL 32571
4beds
2,036sqft
Single Family Residence
Built in 2019
0.34 Acres Lot
$-- Zestimate®
$172/sqft
$-- HOA
What's special
Brick accentsLarge islandTwo-car garageGranite countertopsCustom detailsArchitectural shinglesGenerous primary suite
- 12 days
- 647
- 91
Likely to sell faster than
Zillow last checked:
Listing updated:
Listed by:
Leigh Ann Pyeatt 850-748-5858,
The American Realty of Florida
Source: PAR,MLS#: 689484
Facts & features
Interior
Bedrooms & bathrooms
- Bedrooms: 4
- Bathrooms: 2
- Full bathrooms: 2
Primary bedroom
- Level: First
- Area: 260
- Dimensions: 20 x 13
Bedroom
- Level: First
- Area: 156
- Dimensions: 13 x 12
Bedroom 1
- Level: First
- Area: 156
- Dimensions: 13 x 12
Bathroom
- Level: First
- Area: 96
- Dimensions: 12 x 8
Kitchen
- Level: First
- Area: 195
- Dimensions: 15 x 13
Living room
- Level: First
- Area: 221
- Dimensions: 17 x 13
Heating
- Central
Cooling
- Central Air, Ceiling Fan(s)
Appliances
- Included: Electric Water Heater, Built In Microwave, Dishwasher, Refrigerator
- Laundry: Inside, W/D Hookups
Features
- Ceiling Fan(s), High Ceilings, Recessed Lighting
- Flooring: Concrete, Carpet
- Windows: Storm Window(s), Some Blinds, Impact Resistant Windows
- Has basement: No
Interior area
- Total structure area: 2,036
- Total interior livable area: 2,036 sqft
Property
Parking
- Total spaces: 2
- Parking features: 2 Car Garage
- Garage spaces: 2
Features
- Levels: One
- Stories: 1
- Patio & porch: Covered, Lanai
- Exterior features: Rain Gutters
- Pool features: None
- Fencing: Back Yard,Privacy
Lot
- Size: 0.34 Acres
- Dimensions: 103X145
- Features: Corner Lot, Sprinkler
Details
- Parcel number: 261n290000098000000
- Zoning description: County,Res Single
Construction
Type & style
- Home type: SingleFamily
- Architectural style: Craftsman
- Property subtype: Single Family Residence
Materials
- Frame
- Foundation: Slab
- Roof: Shingle
Condition
- Resale
- New construction: No
- Year built: 2019
Utilities & green energy
- Electric: Circuit Breakers
- Sewer: Grinder Pump, Public Sewer
- Water: Public
Green energy
- Energy efficient items: Insulated Walls, Ridge Vent
Community & HOA
Community
- Security: Smoke Detector(s)
- Subdivision: Highland Woods
HOA
- Has HOA: No
Location
- Region: Pace
Financial & listing details
- Price per square foot: $172/sqft
- Tax assessed value: $246,173
- Annual tax amount: $313
- Price range: $349.9K - $349.9K
- Date on market: 9/25/2026
- Cumulative days on market: 13 days
- Road surface type: Paved
Estimated market value
Not available
Estimated sales range
Not available
Not available
Price history
| Date | Event | Price |
|---|---|---|
| 9/30/2026 | Pending sale | $349,900$172/sqft |
Source:  Navarre Area BOR #1012757 Report a problem Navarre Area BOR #1012757 Report a problem | ||
| 9/30/2026 | Contingent | $349,900$172/sqft |
Source:  PAR #689484 Report a problem PAR #689484 Report a problem | ||
| 9/25/2026 | Listed for sale | $349,900+41.7%$172/sqft |
Source: PAR #689484 Report a problem | ||
| 10/2/2019 | Sold | $247,000+1087.5%$121/sqft |
Source: PAR #551653 Report a problem | ||
| 8/8/2017 | Sold | $20,800$10/sqft |
Source: Public Record Report a problem | ||
Public tax history
| Year | Property taxes | Tax assessment |
|---|---|---|
| 2025 | $313 | $213,939 +2.9% |
| 2024 | $313 | $207,910 +3% |
| 2023 | -- | $201,854 +3% |
| 2022 | -- | $195,975 +3% |
| 2021 | -- | $190,267 +1.4% |
| 2020 | $1,963 +1093.9% | $187,640 +1463.7% |
| 2019 | $164 | $12,000 |
| 2018 | $164 +1.1% | $12,000 |
| 2017 | $163 | $12,000 |
| 2016 | $163 -1.9% | $12,000 |
| 2015 | $166 -2.6% | $12,000 |
| 2014 | $170 | $12,000 +5.3% |
| 2013 | -- | $11,400 |
| 2012 | -- | $11,400 |
| 2011 | -- | $11,400 |
| 2010 | -- | $11,400 -20% |
| 2009 | -- | $14,250 -6.3% |
| 2008 | -- | $15,200 |
| 2007 | -- | -- |
| 2006 | -- | -- |
Find assessor info on the county website
Monthly payment
Est. payment
Payment breakdown
Explore the cost of this home by adjusting the details. Changes won't be saved.Climate risks
Neighborhood: 32571
Nearby schools
Schools provided by the listing agent
- Elementary: Pea Ridge
- Middle: AVALON
- High: Pace
Source: PAR. This data may not be complete. We recommend contacting the local school district to confirm school assignments for this home.

Similar homes
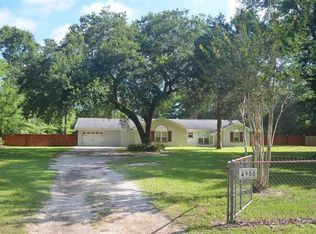
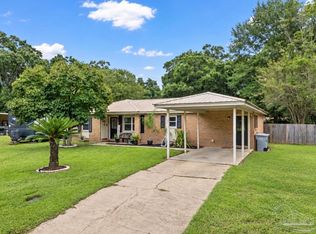
- $325,0004 bd2 ba1.8k sqft4188 Marcus Ct, Pace, FL 32571For Sale
 MLS ID #688888, Chris Baker, KELLER WILLIAMS REALTY GULF COAST. PAR
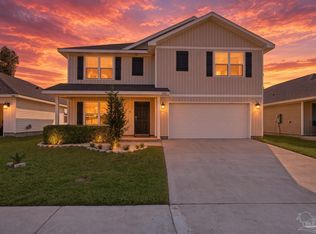
 - $359,0005 bd3 ba2.5k sqft5410 Peach Dr, Pace, FL 32571For Sale
 MLS ID #689184, Patrice Vieux, MONTGOMERY REALTORS. PAR
 - $359,0004 bd2 ba2.1k sqft5710 Peach Dr, Pace, FL 32571For Sale
 NextHome
 - $339,0004 bd2 ba1.9k sqft4081 Hazelhurst Dr, Pace, FL 32571For Sale
 MLS ID #688279, Joe Nacchia, Berkshire Hathaway Home Services PenFed Realty. PAR
