Welcome home to this beautifully maintained 3-bedroom, 2-bath Henry Home located in Phase 1 of a desirable neighborhood! Pride of ownership shines throughout this well-cared-for home, owned & maintained by a military veteran. Inside, you’ll find a spacious open feel with vaulted ceilings and luxury vinyl flooring throughout the main living areas, while tile flooring adds durability in the wet areas. The kitchen features granite countertops and plenty of space for preparing meals and entertaining. The spacious primary suite offers a relaxing retreat with a garden tub, separate walk-in shower, double vanity, large walk-in closet, private water closet, and additional linen closet. The thoughtful layout provides comfortable living with plenty of storage throughout. Step outside to enjoy the extended patio and extra-long driveway, offering ample room for your boat, trailer, or small RV. A convenient 30-amp RV hookup is already in place. With no immediate neighbors directly behind you, the backyard offers added privacy and the peaceful possibility of spotting local wildlife, including deer. The neighborhood features sidewalks and a community park with a splash pad, making it a great place to enjoy the outdoors. Conveniently located just minutes from shopping, restaurants, downtown Milton, and the interstate, with Whiting Field approximately 15–20 minutes away. Well maintained, thoughtfully appointed, and conveniently located—this home is ready for its next owner! Seller is motivated!
Contingent
$269,000
5491 Peach Dr, Pace, FL 32571
3beds
1,473sqft
Single Family Residence
Built in 2016
8,058 Square Feet Lot
$-- Zestimate®
$183/sqft
$21/mo HOA
What's special
- 30 days
- 521
- 66
Likely to sell faster than
Zillow last checked:
Listing updated:
Listed by:
Sunnie Sweet 850-982-4828,
American Valor Realty LLC
Source: PAR,MLS#: 689259
Facts & features
Interior
Bedrooms & bathrooms
- Bedrooms: 3
- Bathrooms: 2
- Full bathrooms: 2
Primary bedroom
- Level: First
- Area: 195.87
- Dimensions: 15.07 x 13
Bedroom
- Level: First
- Area: 143.31
- Dimensions: 11.02 x 13.01
Living room
- Level: First
- Area: 272.28
- Dimensions: 16.02 x 17
Heating
- Central
Cooling
- Central Air, Ceiling Fan(s)
Appliances
- Included: Electric Water Heater, Built In Microwave, Dishwasher, Disposal, Refrigerator
- Laundry: Inside, W/D Hookups
Features
- Baseboards, Ceiling Fan(s), High Speed Internet, Plant Ledges, Recessed Lighting, Vaulted Ceiling(s)
- Flooring: Tile
- Windows: Blinds, Shutters
- Has basement: No
Interior area
- Total structure area: 1,473
- Total interior livable area: 1,473 sqft
Property
Parking
- Total spaces: 2
- Parking features: 2 Car Garage, Front Entrance, Guest, RV Access/Parking, Garage Door Opener
- Garage spaces: 2
Features
- Levels: One
- Stories: 1
- Patio & porch: Covered, Patio
- Pool features: None
- Fencing: Back Yard,Chain Link,Privacy
Lot
- Size: 8,058 Square Feet
- Dimensions: 60x135
- Features: Central Access
Details
- Additional structures: Yard Building
- Parcel number: 261n29587800f000040
- Zoning description: Res Single
Construction
Type & style
- Home type: SingleFamily
- Architectural style: Craftsman
- Property subtype: Single Family Residence
Materials
- Frame
- Foundation: Slab
- Roof: Shingle
Condition
- Resale
- New construction: No
- Year built: 2016
Utilities & green energy
- Electric: Circuit Breakers, Copper Wiring
- Sewer: Public Sewer
- Water: Public
- Utilities for property: Underground Utilities
Green energy
- Energy efficient items: Insulated Walls, Ridge Vent
Community & HOA
Community
- Features: Pavilion/Gazebo, Sidewalks
- Subdivision: Woodlands
HOA
- Has HOA: Yes
- Services included: Association
- HOA fee: $250 annually
Location
- Region: Pace
Financial & listing details
- Price per square foot: $183/sqft
- Tax assessed value: $212,496
- Annual tax amount: $1,533
- Price range: $269K - $269K
- Date on market: 9/21/2026
- Cumulative days on market: 26 days
- Road surface type: Paved
Estimated market value
Not available
Estimated sales range
Not available
Not available
Price history
| Date | Event | Price |
|---|---|---|
| 10/6/2026 | Contingent | $269,000$183/sqft |
Source:  PAR #689259 Report a problem | ||
| 9/25/2026 | Listed for sale | $269,000+69.3%$183/sqft |
Source: PAR #689259 Report a problem | ||
| 5/11/2016 | Sold | $158,850$108/sqft |
Source: PAR #493564 Report a problem | ||
Public tax history
| Year | Property taxes | Tax assessment |
|---|---|---|
| 2025 | $1,533 +3.2% | $155,838 +2.9% |
| 2024 | $1,485 +5.6% | $151,446 +3% |
| 2023 | $1,407 +3.1% | $147,035 +3% |
| 2022 | $1,364 +1.5% | $142,752 +3% |
| 2021 | $1,344 +0.7% | $138,593 +1.4% |
| 2020 | $1,335 +2.9% | $136,679 +2.3% |
| 2019 | $1,298 | $133,606 +1.9% |
| 2018 | $1,298 +4.1% | $131,115 +2.1% |
| 2017 | $1,247 | $128,418 +1067.4% |
| 2016 | $1,247 +808.7% | $11,000 +42.9% |
| 2015 | $137 | $7,700 |
Find assessor info on the county website
Monthly payment
Est. payment
Payment breakdown
Explore the cost of this home by adjusting the details. Changes won't be saved.Climate risks
Neighborhood: 32571
Nearby schools
Schools provided by the listing agent
- Elementary: Pea Ridge
- Middle: AVALON
- High: Pace
Source: PAR. This data may not be complete. We recommend contacting the local school district to confirm school assignments for this home.

Similar homes
- $299,0003 bd2 ba1.7k sqft5508 Peach Dr, Pace, FL 32571For Sale
 MLS ID #688564, Cesar-Julio Estrada, Jr., Levin Rinke Realty. PAR
- $279,0004 bd2 ba1.5k sqft4184 Marcus Ct, Pace, FL 32571For Sale
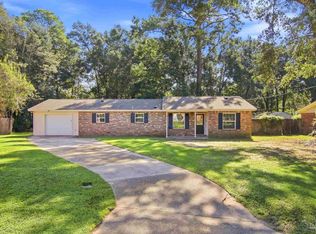 MLS ID #689247, Amanda Leavins, Llc, Coldwell Banker Realty. PAR
- $279,9003 bd2 ba1.2k sqft4513 Trice Rd, Pace, FL 32571New Construction
 MLS ID #690287, Taylor Dover Bryan, Woodlands & Homes, LLC. PAR
- $294,9003 bd2 ba1.3k sqft4969 Wabash Pine Ct, Pace, FL 32571For Sale
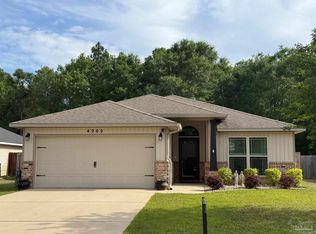 MLS ID #681931, Kelly Shephard, Ruckel Properties Inc. PAR
