New construction in the Floridatown area of Pace, nearing completion! This single-story home offers 3 bedrooms, 2 bathrooms, and a 2-car garage with an open layout that connects the kitchen, dining, and living areas for easy everyday use. The kitchen is designed with granite countertops, a large center island, plenty of cabinet space, and a clear view into the main living area. Luxury vinyl plank flooring runs through the main living spaces, giving the home a clean look with low-maintenance durability. The living room opens to a covered back porch, adding a nice spot to relax outside or enjoy the backyard. The floor plan also includes a welcoming foyer, dedicated laundry room, comfortable guest bedrooms, and a private primary suite with its own bathroom. Located near Floridatown Park, this home offers convenient access to a public boat ramp, picnic pavilion, playground, and Escambia Bay for boating, fishing, and outdoor recreation. Shopping, dining, schools, and major roadways are also just a short drive away. With no HOA, this property gives you added flexibility without association dues. A great opportunity to own a brand-new home in Pace.
New construction
$269,900
4064 Lancer St, Pace, FL 32571
3beds
1,430sqft
Single Family Residence
Built in 2026
6,969 Square Feet Lot
$-- Zestimate®
$189/sqft
$-- HOA
What's special
Large center islandComfortable guest bedroomsCovered back porchWelcoming foyerPlenty of cabinet spaceDedicated laundry room
- 2 days
- 166
- 23
Zillow last checked:
Listing updated:
Listed by:
Pat Rowland 251-269-9434,
Bellator Real Estate LLC
Source: PAR,MLS#: 689668
Facts & features
Interior
Bedrooms & bathrooms
- Bedrooms: 3
- Bathrooms: 2
- Full bathrooms: 2
Primary bedroom
- Level: First
- Area: 169
- Dimensions: 13 x 13
Bedroom
- Level: First
- Area: 110
- Dimensions: 11 x 10
Bedroom 1
- Level: First
- Area: 120
- Dimensions: 12 x 10
Dining room
- Level: First
- Area: 72
- Dimensions: 9 x 8
Living room
- Level: First
- Area: 144
- Dimensions: 16 x 9
Heating
- Central
Cooling
- Central Air, Ceiling Fan(s)
Appliances
- Included: Electric Water Heater, Built In Microwave, Dishwasher, Disposal
- Laundry: W/D Hookups
Features
- Baseboards, Ceiling Fan(s), High Ceilings
- Windows: Double Pane Windows
- Has basement: No
Interior area
- Total structure area: 1,430
- Total interior livable area: 1,430 sqft
Property
Parking
- Total spaces: 2
- Parking features: 2 Car Garage
- Garage spaces: 2
Features
- Levels: One
- Stories: 1
- Pool features: None
Lot
- Size: 6,969 Square Feet
- Dimensions: 51X140
- Features: Interior Lot
Details
- Parcel number: 231n291210024000110
- Zoning description: Res Single
Construction
Type & style
- Home type: SingleFamily
- Architectural style: Ranch
- Property subtype: Single Family Residence
Materials
- Frame
- Foundation: Slab
- Roof: Shingle
Condition
- Under Construction
- New construction: Yes
- Year built: 2026
Utilities & green energy
- Electric: Circuit Breakers, Copper Wiring
- Sewer: Public Sewer
- Water: Public
Green energy
- Energy efficient items: Insulation, Insulated Walls, Ridge Vent
Community & HOA
Community
- Subdivision: Floridatown
HOA
- Has HOA: No
Location
- Region: Pace
Financial & listing details
- Price per square foot: $189/sqft
- Price range: $269.9K - $269.9K
- Date on market: 9/29/2026
- Road surface type: Paved
Estimated market value
Not available
Estimated sales range
Not available
Not available
Price history
| Date | Event | Price |
|---|---|---|
| 9/29/2026 | Listed for sale | $269,900$189/sqft |
Source:  PAR #689668 Report a problem PAR #689668 Report a problem | ||
Public tax history
Tax history is unavailable.
Monthly payment
Est. payment
Payment breakdown
Explore the cost of this home by adjusting the details. Changes won't be saved.Climate risks
Neighborhood: 32571
Nearby schools
Schools provided by the listing agent
- Elementary: Dixon
- Middle: SIMS
- High: Pace
Source: PAR. This data may not be complete. We recommend contacting the local school district to confirm school assignments for this home.
Similar homes
- $279,9003 bd2 ba1.5k sqft4069 Lancer St, Pace, FL 32571New Construction
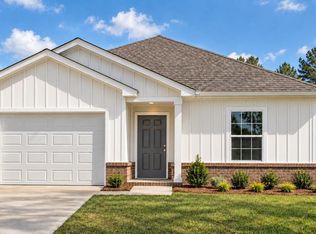 MLS ID #689743, Pat Rowland, Bellator Real Estate LLC. PAR
 - from $305,9903 bd2 ba1.5k sqftAddison Plan, Floridatown, Pace, FL 32571New Construction
 Holiday Builders
 - $299,9003 bd2 ba1.6k sqft4068 Lancer St, Pace, FL 32571New Construction
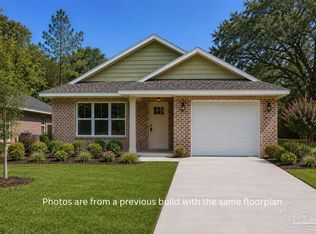 MLS ID #689542, Pat Rowland, Bellator Real Estate LLC. PAR
 - $269,0003 bd2 ba1.4k sqft5491 Peach Dr, Pace, FL 32571For Sale
 MLS ID #689259, Sunnie Sweet, American Valor Realty LLC. PAR
