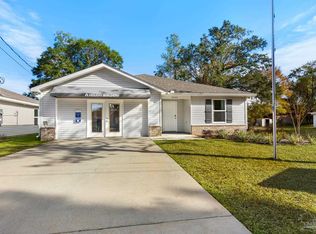
New construction is underway at 4068 Lancer St. in the Floridatown area of Pace. This single-story home is planned to offer approximately 1,682 square feet with 3 bedrooms, 2 full bathrooms, and a 1-car garage. The kitchen opens to the dining and living areas, with a center island that provides bar seating. Planned features include granite countertops, stainless steel appliances, soft-close cabinets, and a pantry. The split-bedroom floor plan places the primary suite apart from the other two bedrooms. The primary bathroom is planned to include a double vanity with granite countertops and a tiled walk-in shower, while the bedroom will have a walk-in closet. Two additional bedrooms and a second full bathroom complete the layout. Other planned features include luxury vinyl plank flooring throughout, ceiling fans in the living room and primary bedroom, energy-efficient windows, and a covered front porch. The attached garage provides parking and storage. Construction is just beginning, giving buyers a chance to follow the home’s progress. Located in Floridatown, the property is just across the bay from Pensacola, with the area’s beaches within reach as well.
New construction
$299,900
4068 Lancer St, Pace, FL 32571
3beds
1,682sqft
Single Family Residence
Built in 2026
6,969 Square Feet Lot
$-- Zestimate®
$178/sqft
$-- HOA
What's special
Covered front porchEnergy-efficient windowsSplit-bedroom floor plan
- 12 hours
- 15
- 2
Zillow last checked:
Listing updated:
Listed by:
Pat Rowland 251-269-9434,
Bellator Real Estate LLC
Source: PAR,MLS#: 689542
Facts & features
Interior
Bedrooms & bathrooms
- Bedrooms: 3
- Bathrooms: 2
- Full bathrooms: 2
Primary bedroom
- Level: First
- Area: 225
- Dimensions: 15 x 15
Bedroom
- Level: First
- Area: 100
- Dimensions: 10 x 10
Bedroom 1
- Level: First
- Area: 100
- Dimensions: 10 x 10
Dining room
- Level: First
- Area: 135
- Dimensions: 15 x 9
Kitchen
- Level: First
- Area: 143
- Dimensions: 11 x 13
Living room
- Level: First
- Area: 315
- Dimensions: 21 x 15
Heating
- Central
Cooling
- Central Air, Ceiling Fan(s)
Appliances
- Included: Electric Water Heater, Built In Microwave, Dishwasher, Disposal
- Laundry: W/D Hookups
Features
- Baseboards, Ceiling Fan(s)
- Windows: Double Pane Windows
- Has basement: No
Interior area
- Total structure area: 1,682
- Total interior livable area: 1,682 sqft
Property
Parking
- Total spaces: 1
- Parking features: Garage, Garage Door Opener
- Garage spaces: 1
Features
- Levels: One
- Stories: 1
- Patio & porch: Covered, Porch
- Pool features: None
Lot
- Size: 6,969 Square Feet
- Dimensions: 51x140
- Features: Interior Lot
Details
- Parcel number: 231n291210024000120
- Zoning description: Res Single
Construction
Type & style
- Home type: SingleFamily
- Architectural style: Ranch
- Property subtype: Single Family Residence
Materials
- Frame
- Foundation: Slab
- Roof: Shingle,Hip
Condition
- Under Construction
- New construction: Yes
- Year built: 2026
Utilities & green energy
- Electric: Circuit Breakers, Copper Wiring
- Sewer: Public Sewer
- Water: Public
Green energy
- Energy efficient items: Insulation, Insulated Walls, Ridge Vent
Community & HOA
Community
- Security: Smoke Detector(s)
- Subdivision: Floridatown
HOA
- Has HOA: No
- Services included: None
Location
- Region: Pace
Financial & listing details
- Price per square foot: $178/sqft
- Price range: $299.9K - $299.9K
- Date on market: 9/25/2026
- Road surface type: Paved
Estimated market value
Not available
Estimated sales range
Not available
Not available
Price history
| Date | Event | Price |
|---|---|---|
| 9/25/2026 | Listed for sale | $299,900$178/sqft |
Source:  PAR #689542 Report a problem PAR #689542 Report a problem | ||
Public tax history
Tax history is unavailable.
Monthly payment
Est. payment
Payment breakdown
Explore the cost of this home by adjusting the details. Changes won't be saved.Climate risks
Neighborhood: 32571
Nearby schools
Schools provided by the listing agent
- Elementary: Dixon
- Middle: SIMS
- High: Pace
Source: PAR. This data may not be complete. We recommend contacting the local school district to confirm school assignments for this home.

Similar homes
- $299,9904 bd2 ba2k sqft4040 Edgefield St, Pace, FL 32583New Construction
 MLS ID #689283, Trish Lohela, HOLIDAY BUILDERS OF THE GULF COAST, LLC. PAR
 - $269,9003 bd2 ba1.4k sqft4024 Lancer St, Pace, FL 32571New Construction
 MLS ID #689108, Pat Rowland, Bellator Real Estate LLC. PAR
 - from $305,9903 bd2 ba1.7k sqftAlden Plan, Southern Palms, Pace, FL 32571New Construction
 Holiday Builders
 - $289,9003 bd2 ba1.4k sqft4032 Lancer St, Pace, FL 32571New ConstructionMLS ID #686687, Pat Rowland, Bellator Real Estate LLC. PAR
