Live Boldly at Gauge Line Lofts – Where Industrial Edge Meets Upscale Comfort. Step into one of Tampa Bay’s most distinctive communities—Gauge Line Lofts, a gated, design-forward enclave in the heart of Carrollwood. This two-bedroom, loft-style townhome is anything but ordinary. With soaring 12 to 24 foot ceilings, commercial-grade hurricane-impact windows, and custom block construction, it delivers a rare mix of durability, style, and urban sophistication. The main level welcomes you with polished stained concrete floors, creating a sleek foundation for the open-concept layout. A downstairs bedroom with a full en suite is the ideal guest retreat or creative workspace. The custom kitchen is built for entertaining—blending form and function with industrial-inspired finishes and thoughtful details. Upstairs, the loft area offers a versatile space perfect for a home office, yoga nook, or media zone. The primary suite is a sanctuary of modern luxury—just steps from your in-unit laundry for ultimate convenience. Ascend the spiral staircase to your private rooftop terrace. Whether you’re throwing unforgettable rooftop gatherings or enjoying a quiet evening under the stars, this is the lifestyle upgrade you’ve been waiting for. Gauge Line Lofts also features an inground community pool and two covered parking spaces right outside your front door. You’re minutes from everything—trendy restaurants, top gyms, grocery stores, shopping hubs, hospitals, and major highways. This isn’t just another townhome. It’s a statement. Don’t miss your chance to own a piece of Tampa’s most modern, edgy, and luxurious loft living. Schedule your private tour today.
Sold for $455,000
$455,000
4047 GAUGE LINE LOOP, TAMPA, FL 33624
2beds
1,404sqft
Townhouse
Built in 2019
882 Square Feet Lot
$445,300 Zestimate®
$324/sqft
$3,303 Estimated rent
Home value
$445,300
Estimated sales range
Not available
$3,303/mo
Zestimate® history
Owner options
List your home for rent
$3,303/mo
Rent Zestimate®
Find your next renter with Zillow Rental Manager. Plus, with online applications, you can quickly screen prospective tenants – for free.
$3,303/mo
Rent Zestimate®
Refinance and save
$3,397/mo
Est. payment
Refinancing to a lower rate could help reduce your monthly payments and save thousands over the life of the loan.
$3,397/mo
Est. payment
Explore your selling options
Work with a Zillow partner agent
Leverage their expertise and Zillow's premium Showcase listings to get your home seen by more buyers.
Get startedList with your own agent
Get your home in front of millions of buyers by listing it on Zillow.
Learn how to do itSell it yourself
Take full control of how buyers see your home on Zillow by listing For Sale by Owner (FSBO).
List your homeWhat's special
Industrial-inspired finishesThoughtful detailsHome officePrivate rooftop terraceCovered parking spacesVersatile spaceMedia zone
Zillow last checked:
Listing updated:
Listed by:
Jonathan Fultz 912-659-2339,
RE/MAX COLLECTIVE 813-438-7841
Bought with:
Christopher Schaefer II, 3303358
IMPACT REALTY TAMPA BAY
Source: Stellar MLS,MLS#: TB8383430 Originating MLS: Suncoast Tampa
Originating MLS: Suncoast Tampa
Facts & features
Interior
Bedrooms & bathrooms
- Bedrooms: 2
- Bathrooms: 2
- Full bathrooms: 2
Primary bedroom
- Features: Walk-In Closet(s)
- Level: Second
Kitchen
- Level: First
Living room
- Level: First
Heating
- Central
Cooling
- Central Air
Appliances
- Included: Dishwasher, Disposal, Ice Maker, Range, Refrigerator
- Laundry: Upper Level
Features
- Ceiling Fan(s), High Ceilings, Kitchen/Family Room Combo, Open Floorplan, Walk-In Closet(s)
- Flooring: Concrete, Vinyl
- Has fireplace: No
Interior area
- Total structure area: 1,422
- Total interior livable area: 1,404 sqft
Property
Features
- Levels: Three Or More
- Stories: 3
- Exterior features: Balcony
- Has view: Yes
- View description: Pond
- Has water view: Yes
- Water view: Pond
Lot
- Size: 882 Square Feet
Details
- Parcel number: U212818A2O00000300004.0
- Zoning: PD
- Special conditions: None
Construction
Type & style
- Home type: Townhouse
- Property subtype: Townhouse
Materials
- Cement Siding, Concrete
- Foundation: Slab
- Roof: Tile
Condition
- New construction: No
- Year built: 2019
Utilities & green energy
- Sewer: Public Sewer
- Water: Public
- Utilities for property: Electricity Connected, Public, Sewer Connected, Water Connected
Community & HOA
Community
- Features: Gated Community - No Guard, Pool
- Security: Gated Community
- Pet fee: $0 monthly
- Subdivision: CARROLLWOOD CROSSINGS 2
HOA
- Has HOA: Yes
- Services included: Community Pool
- HOA fee: $225 monthly
- HOA name: Avid Property Managemen
- Second HOA name: Avid Property Management
Location
- Region: Tampa
Financial & listing details
- Price per square foot: $324/sqft
- Tax assessed value: $307,599
- Annual tax amount: $6,427
- Date on market: 5/7/2025
- Cumulative days on market: 55 days
- Listing terms: Cash,Conventional,FHA,VA Loan
- Ownership: Fee Simple
- Total actual rent: 0
- Electric utility on property: Yes
- Road surface type: Asphalt
Price history
| Date | Event | Price |
|---|---|---|
| 8/1/2025 | Sold | $455,000-4.2%$324/sqft |
Source:  Stellar MLS #TB8383430 Report a problem Stellar MLS #TB8383430 Report a problem | ||
| 7/1/2025 | Pending sale | $475,000$338/sqft |
Source: Stellar MLS #TB8383430 Report a problem | ||
| 6/17/2025 | Price change | $475,000-2.1%$338/sqft |
Source: Stellar MLS #TB8383430 Report a problem | ||
| 6/4/2025 | Price change | $485,000-2%$345/sqft |
Source: Stellar MLS #TB8383430 Report a problem | ||
| 5/30/2025 | Price change | $495,000-1%$353/sqft |
Source: Stellar MLS #TB8383430 Report a problem | ||
| 5/8/2025 | Listed for sale | $500,000+8.7%$356/sqft |
Source: Stellar MLS #TB8383430 Report a problem | ||
| 9/18/2023 | Sold | $460,000-7.8%$328/sqft |
Source: Stellar MLS #T3456773 Report a problem | ||
| 9/3/2023 | Pending sale | $499,000$355/sqft |
Source: Stellar MLS #T3456773 Report a problem | ||
| 8/17/2023 | Listed for sale | $499,000-3.1%$355/sqft |
Source: Stellar MLS #T3456773 Report a problem | ||
| 8/2/2023 | Listing removed | -- |
Source: Stellar MLS #T3456773 Report a problem | ||
| 7/19/2023 | Listed for sale | $515,000+82%$367/sqft |
Source: Stellar MLS #T3456773 Report a problem | ||
| 9/6/2022 | Listing removed | -- |
Source: Zillow Rental Network_1 Report a problem | ||
| 8/6/2022 | Listed for rent | $3,000$2/sqft |
Source: Zillow Rental Network_1 #U8171464 Report a problem | ||
| 3/3/2021 | Sold | $283,000-25.3%$202/sqft |
Source: Public Record Report a problem | ||
| 1/30/2021 | Pending sale | $379,000$270/sqft |
Source: Stellar MLS #T3287179 Report a problem | ||
| 1/28/2021 | Listed for sale | $379,000+36%$270/sqft |
Source: Stellar MLS #T3287179 Report a problem | ||
| 6/11/2019 | Sold | $278,600$198/sqft |
Source: Public Record Report a problem | ||
Public tax history
| Year | Property taxes | Tax assessment |
|---|---|---|
| 2025 | $5,820 -9.4% | $307,599 -14.3% |
| 2024 | $6,428 -4.2% | $358,868 -4.1% |
| 2023 | $6,711 -1.5% | $374,053 -0.9% |
| 2022 | $6,811 +82% | $377,386 +57.6% |
| 2021 | $3,742 -1.9% | $239,514 +1.4% |
| 2020 | $3,814 +577.5% | $236,207 +2047.3% |
| 2019 | $563 | $11,000 +10% |
| 2018 | $563 +55.2% | $10,000 |
| 2017 | $363 -0.6% | $10,000 |
| 2016 | $365 | $10,000 |
Find assessor info on the county website
Neighborhood: 33624
Nearby homes
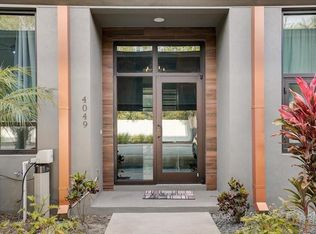
- $515,0003 bd3 ba1.6k sqft4049 Gauge Line Loop, Tampa, FL 33624Sold
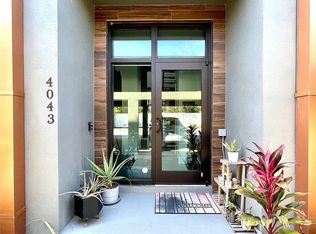
- $495,2003 bd3 ba1.6k sqft4043 Gauge Line Loop, Tampa, FL 33624Off Market
- $449,500-- bd3 ba1.6k sqft4051 Gauge Line Loop, Tampa, FL 33624Off Market
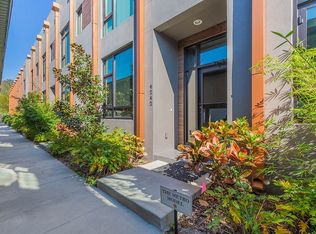
- $405,4002 bd2 ba1.4k sqft4242 Gauge Line Loop, Tampa, FL 33618Off Market
- $449,9003 bd3 ba1.6k sqft4244 Gauge Line Loop, Tampa, FL 33618Pending
- $394,3002 bd2 ba1.4k sqft4238 Gauge Line Loop, Tampa, FL 33624Off Market
- $535,0003 bd3 ba1.6k sqft4118 Gauge Line Loop, Tampa, FL 33624Sold
- $478,4003 bd3 ba1.6k sqft4236 Gauge Line Loop, Tampa, FL 33624Off Market
Nearby schools
GreatSchools rating
- 7/10Cannella Elementary SchoolGrades: PK-5Distance: 1.5 mi
- 3/10Pierce Middle SchoolGrades: 6-8Distance: 2.7 mi
- 4/10Leto High SchoolGrades: 9-12Distance: 1.9 mi
Get a cash offer in 3 minutes
Find out how much your home could sell for in as little as 3 minutes with a no-obligation cash offer.
Estimated market value
$445,300
Get a cash offer in 3 minutes
Find out how much your home could sell for in as little as 3 minutes with a no-obligation cash offer.
Estimated market value
$445,300
- Florida
- Hillsborough County
- Tampa
- 33624
- 4047 GAUGE LINE LOOP
Nearby cities
Nearby neighborhoods
Nearby zip codes
Other Tampa Topics
