Nice End Unit Townhome with 3 Bedrooms 3 Bathrooms w/Private Garage & Carport Plus Private Rooftop Deck Located in the Quiet Gated Gauge Line Lofts Community. Home has an open layout with engineered hardwood floors throughout the first floor, floor-to-ceiling hurricane-rated windows, exposed steel beams and an open tread staircase. The Gourmet kitchen features Quartz countertops, 42" cabinets, and stainless-steel appliances including the dishwasher, range w/range hood and built-in microwave drawer. Primary bedroom suite has a walk-in closet with a private bathroom featuring dual sinks and a separate shower. Home features exceptional finishes with over $70K of upgrades as it was the original model home to include designer light fixtures, custom blinds, custom closet systems in every closet, a laundry area, surround sound on all 3 levels, a loft area (second floor), a steel spiral staircase to rooftop and so much more. Exterior patio features trek decking and offers plenty of space to cookout and entertain family and friends while the rooftop deck offers a wonderful space to relax with a firepit table and nice views of the city. Community is private, gated and features a community swimming pool. Location is perfect just minutes from the heart of Carrollwood and everything else including shopping, restaurants, entertainment, schools, Downtown Tampa, the Tampa International Airport and all the expressways. Please call to schedule a showing today!
Pending
$449,900
4244 GAUGE LINE LOOP, TAMPA, FL 33624
3beds
1,613sqft
Townhouse
Built in 2016
1,078 Square Feet Lot
$444,800 Zestimate®
$279/sqft
$236/mo HOA
What's special
- 25 days |
- 585 |
- 33 |
Likely to sell faster than
Zillow last checked:
Listing updated:
Listed by:
Aaron Mighty 407-914-7799,
MIGHTY REALTY INC 407-403-6540
Source: Stellar MLS,MLS#: O6429703 Originating MLS: Orlando Regional
Originating MLS: Orlando Regional
Facts & features
Interior
Bedrooms & bathrooms
- Bedrooms: 3
- Bathrooms: 3
- Full bathrooms: 3
Rooms
- Room types: Loft
Primary bedroom
- Features: Ceiling Fan(s), Dual Sinks, En Suite Bathroom, Walk-In Closet(s)
- Level: Second
- Area: 180 Square Feet
- Dimensions: 15x12
Bedroom 2
- Features: Ceiling Fan(s), En Suite Bathroom, Walk-In Closet(s)
- Level: Second
- Area: 132 Square Feet
- Dimensions: 12x11
Bedroom 3
- Features: Ceiling Fan(s), En Suite Bathroom, Walk-In Closet(s)
- Level: First
- Area: 132 Square Feet
- Dimensions: 12x11
Dining room
- Level: First
Kitchen
- Features: Breakfast Bar, Pantry, Stone Counters
- Level: First
- Area: 144 Square Feet
- Dimensions: 12x12
Living room
- Level: First
- Area: 442 Square Feet
- Dimensions: 26x17
Heating
- Central
Cooling
- Central Air
Appliances
- Included: Dishwasher, Disposal, Dryer, Electric Water Heater, Microwave, Range, Range Hood, Refrigerator, Washer
- Laundry: Laundry Closet
Features
- Built-in Features, Crown Molding, High Ceilings, Kitchen/Family Room Combo, Living Room/Dining Room Combo, PrimaryBedroom Upstairs, Open Floorplan, Stone Counters
- Flooring: Carpet, Engineered Hardwood, Tile
- Windows: Skylight(s), Window Treatments
- Has fireplace: No
- Common walls with other units/homes: End Unit
Interior area
- Total structure area: 1,634
- Total interior livable area: 1,613 sqft
Video & virtual tour
Property
Parking
- Total spaces: 2
- Parking features: Assigned, Covered, Garage Door Opener, Guest
- Attached garage spaces: 1
- Carport spaces: 1
- Covered spaces: 2
- Details: Garage Dimensions: 18x11
Features
- Levels: Two
- Stories: 2
- Patio & porch: Patio
- Exterior features: Balcony, Irrigation System, Lighting, Rain Gutters, Sidewalk
- Has spa: Yes
- Spa features: Above Ground, Heated
- Fencing: Vinyl
- Has view: Yes
- View description: Trees/Woods
Lot
- Size: 1,078 Square Feet
- Features: Sidewalk
Details
- Parcel number: U212818A2O00000100011.0
- Zoning: PD
- Special conditions: Real Estate Owned
Construction
Type & style
- Home type: Townhouse
- Architectural style: Contemporary
- Property subtype: Townhouse
Materials
- Block, Stucco
- Foundation: Slab
- Roof: Built-Up
Condition
- New construction: No
- Year built: 2016
Utilities & green energy
- Sewer: Public Sewer
- Water: Public
- Utilities for property: BB/HS Internet Available, Cable Available, Electricity Connected, Fiber Optics, Sewer Connected, Street Lights, Water Connected
Community & HOA
Community
- Features: Association Recreation - Owned, Pool, Sidewalks
- Security: Gated Community, Smoke Detector(s)
- Pet fee: $0 monthly
- Subdivision: CARROLLWOOD CROSSINGS 2
HOA
- Has HOA: Yes
- Services included: Community Pool, Maintenance Structure, Maintenance Grounds, Pool Maintenance
- HOA fee: $236 monthly
- HOA name: Gauge Line Homeowners Association
- HOA phone: 813-868-1104
Location
- Region: Tampa
Financial & listing details
- Price per square foot: $279/sqft
- Tax assessed value: $359,124
- Annual tax amount: $5,438
- Date on market: 7/31/2026
- Cumulative days on market: 21 days
- Listing terms: Cash,Conventional
- Ownership: Fee Simple
- Total actual rent: 0
- Electric utility on property: Yes
- Road surface type: Paved
Foreclosure details
Estimated market value
$444,800
$423,000 - $467,000
$3,090/mo
Price history
| Date | Event | Price |
|---|---|---|
| 7/29/2025 | Sold | $445,100-20.5%$276/sqft |
Source: Public Record Report a problem | ||
| 3/13/2023 | Pending sale | $560,000$347/sqft |
Source:  Stellar MLS #T3421088 Report a problem Stellar MLS #T3421088 Report a problem | ||
| 3/5/2023 | Listed for sale | $560,000$347/sqft |
Source: Stellar MLS #T3421088 Report a problem | ||
| 2/17/2023 | Pending sale | $560,000$347/sqft |
Source: Stellar MLS #T3421088 Report a problem | ||
| 2/16/2023 | Price change | $560,000-4.3%$347/sqft |
Source: Stellar MLS #T3421088 Report a problem | ||
| 1/11/2023 | Listed for sale | $585,000+1571.4%$363/sqft |
Source: Stellar MLS #T3421088 Report a problem | ||
| 1/31/2018 | Sold | $35,000$22/sqft |
Source: Public Record Report a problem | ||
Public tax history
| Year | Property taxes | Tax assessment |
|---|---|---|
| 2025 | $6,761 -8.5% | $359,124 -13.3% |
| 2024 | $7,385 +32.3% | $414,094 +17.8% |
| 2023 | $5,582 +2.6% | $351,397 +3% |
| 2022 | $5,439 +1% | $341,162 +3% |
| 2021 | $5,384 +9.7% | $331,225 +11.6% |
| 2020 | $4,908 +1.5% | $296,818 +2.3% |
| 2019 | $4,835 | $290,145 +33.2% |
| 2018 | $4,835 +11.6% | $217,866 +3.1% |
| 2017 | $4,334 +3.6% | $211,282 +2012.8% |
| 2016 | $4,183 | $10,000 |
Find assessor info on the county website
Monthly payment
Climate risks
Neighborhood: 33618
Nearby schools
GreatSchools rating
- 7/10Cannella Elementary SchoolGrades: PK-5Distance: 1.5 mi
- 3/10Pierce Middle SchoolGrades: 6-8Distance: 2.8 mi
- 4/10Leto High SchoolGrades: 9-12Distance: 1.9 mi
Schools provided by the listing agent
- Elementary: Cannella-HB
- Middle: Pierce-HB
- High: Leto-HB
Source: Stellar MLS. This data may not be complete. We recommend contacting the local school district to confirm school assignments for this home.
- $405,4002 bd2 ba1.4k sqft4242 Gauge Line Loop, Tampa, FL 33618Off Market
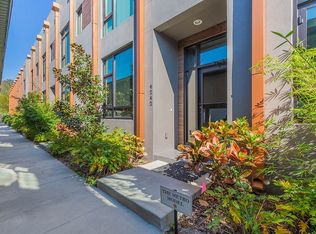
- $394,3002 bd2 ba1.4k sqft4238 Gauge Line Loop, Tampa, FL 33624Off Market
- $400,7002 bd2 ba1.4k sqft4240 Gauge Line Loop, Tampa, FL 33624Off Market
- $478,4003 bd3 ba1.6k sqft4236 Gauge Line Loop, Tampa, FL 33624Off Market
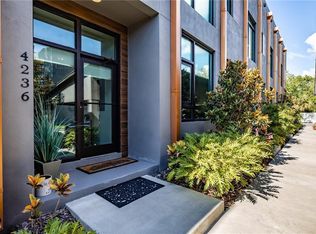
- $414,4003 bd3 ba1.6k sqft4236 Gauge Line Loop, Tampa, FL 33618Off Market
- $495,2003 bd3 ba1.6k sqft4043 Gauge Line Loop, Tampa, FL 33624Off Market
- $455,0002 bd2 ba1.4k sqft4047 Gauge Line Loop, Tampa, FL 33624Sold
- $389,4002 bd2 ba1.4k sqft4226 Gauge Line Loop, Tampa, FL 33624Off Market
A local agent can set up tours, give advice and negotiate with sellers.
Similar homes
- $463,5003 bd2 ba1.5k sqft7515 WINGING WAY DRIVE, TAMPA, FL 33615For Sale
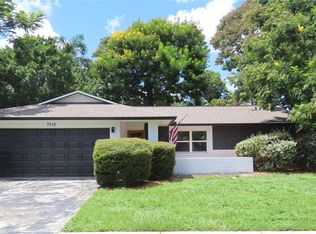
 MLS ID #TB8539328, Stephanie See, RESULTS REAL ESTATE INC. Stellar MLS
 - $480,9993 bd2 ba1.3k sqft6504 N PACKWOOD AVENUE, TAMPA, FL 33604For Sale
 MLS ID #O6429570, Tania Borges, CIGNOS REAL ESTATE, LLC.. Stellar MLS
 - $449,9004 bd2 ba1.2k sqft2301 W IDLEWILD AVENUE, TAMPA, FL 33603For Sale
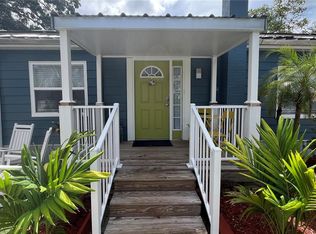 MLS ID #TB8534009, Joshua Maples, REALTY ONE GROUP ADVANTAGE. Stellar MLS
 - $474,9003 bd3 ba1.7k sqft121 W GIDDENS AVENUE, TAMPA, FL 33603For Sale
 MLS ID #TB8410758, Tap Hendry, THE TONI EVERETT COMPANY. Stellar MLS
 - $230,0003 bd2 ba1.4k sqft4008 MURIEL PLACE #1, TAMPA, FL 33614For SaleMLS ID #TB8532957, Jorge Montoya Romero, SMART HOMES REALTY. Stellar MLS
- $439,9003 bd1 ba1.5k sqft6804 BARRY ROAD, TAMPA, FL 33634For SaleMLS ID #TB8479658, Sandy Maurell Montero, YANY REALTY LLC. Stellar MLS
- $469,9003 bd3 ba1.3k sqft3117 W LEROY STREET, TAMPA, FL 33607For SaleMLS ID #TB8534449, Maria Rivera, RIVERA & ASSOCIATES REALTY. Stellar MLS
- $345,0003 bd2 ba1.5k sqft3440 LAUREL DALE DRIVE, TAMPA, FL 33618For SaleMLS ID #TB8539235, Vickie Morris, CHARLES RUTENBERG REALTY INC. Stellar MLS
- $415,0003 bd3 ba1.7k sqft2503 W MARQUETTE AVENUE, TAMPA, FL 33614For SaleMLS ID #TB8438861, Amaya Alayon Rosenada, RUIZ REALTY SERVICES INC.. Stellar MLS
- $434,0004 bd2 ba1.4k sqft12824 DUNHILL DRIVE, TAMPA, FL 33624For SaleMLS ID #TB8480462, Kenneth Foster, COLDWELL BANKER REALTY. Stellar MLS
- $450,0005 bd3 ba1.1k sqft6005 W CLIFTON STREET, TAMPA, FL 33634For SaleMLS ID #TB8480999, Kalia Lastra, JPT REALTY LLC. Stellar MLS
- $420,0003 bd3 ba1.2k sqft10114 BRIARWICK COURT, TAMPA, FL 33615For SaleMLS ID #TB8518261, Asley Garcia, LANTES REAL ESTATE LLC. Stellar MLS
- $308,0003 bd3 ba1.5k sqft8423 EDGEWATER PLACE BOULEVARD, TAMPA, FL 33615For SaleMLS ID #TB8510963, Johanna Quintana, TOPAZ REALTY LLC. Stellar MLS
- $489,0003 bd2 ba1.5k sqft5817 TAMPA SHORES BOULEVARD, TAMPA, FL 33615For SaleMLS ID #TB8526554, Mabel Quevedo, JPT REALTY LLC. Stellar MLS
- $439,0003 bd2 ba2k sqft6328 N QUEENSWAY DRIVE, TEMPLE TERRACE, FL 33617For SaleMLS ID #TB8525884, Gloria Kares, COLDWELL BANKER REALTY. Stellar MLS
- $474,8003 bd2 ba2k sqft5017 E 127TH AVENUE, TEMPLE TERRACE, FL 33617For SaleMLS ID #TB8483118, Camilo Perez, HOME SOLD REALTY LLC. Stellar MLS
- $449,9954 bd2 ba1.6k sqft522 FLORIDA AVENUE, CLEARWATER, FL 33756For SaleMLS ID #TB8541483, Jonathan Minerick, HOMECOIN.COM. Stellar MLS
- $399,0003 bd2 ba1.4k sqft11516 WHISPERING HOLLOW DRIVE, TAMPA, FL 33635For SaleMLS ID #W7885982, Brenda Brewer-Jones, SANDPEAK REALTY. Stellar MLS
- $415,0003 bd2 ba1.2k sqft5812 LIVERPOOL DRIVE, TAMPA, FL 33615For SaleMLS ID #TB8513373, Carlos Carrion, SOUTH CEDAR REAL ESTATE, INC. Stellar MLS
- $379,9003 bd2 ba1.2k sqft4405 N TAMPANIA AVENUE, TAMPA, FL 33614For SaleMLS ID #TB8505561, Rafael Ricardo, HOME PRIME REALTY LLC. Stellar MLS
