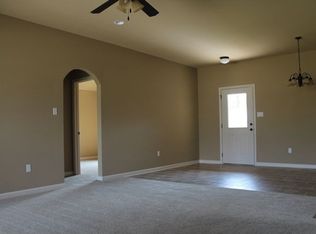
Adorable 3BR/2BA home in a prime location loaded with charm, style, and thoughtful upgrades throughout! This one is truly all about the details. Roof is less than 2 years old, and the seller has poured so much love, care, and attention into every inch of this home. Fresh neutral paint colors and new luxury vinyl plank flooring create a light, bright, and welcoming feel from the moment you walk in. The living room is a standout with detailed wall moulding, a stylish mantle, recessed lighting, and a ceiling fan, all flowing seamlessly into the dining area and beautifully updated kitchen. Kitchen features painted white cabinetry, updated hardware, modern light fixtures, recessed lighting, and under-cabinet lighting for the perfect finishing touch. Gorgeous picture frame moulding in the living room and hallway, while updated gold door hardware and chic light fixtures throughout add timeless character and style. The laundry room is truly a showstopper with bold designer colors, vertical shiplap walls, shelving, modern lighting, and under-cabinet/shelving lighting that makes everyday tasks feel elevated. Spacious primary suite offers double vanities, soaking tub, separate shower, and a large walk-in closet complete with new built-ins and drawers. Outside you’ll love the automatic gated access to the backyard providing privacy, security, and extra parking, plus gutters already installed. Ceiling fans throughout the bedrooms and countless additional touches make this home feel polished, stylish, and move-in ready. Seller truly left nothing untouched! Book your appointment before this gem is gone!
Sold
Price Unknown
40474 Bailey Dr, Gonzales, LA 70737
3beds
1,346sqft
Single Family Residence, Residential
Built in 2009
6,969 Square Feet Lot
$266,100 Zestimate®
$--/sqft
$1,922 Estimated rent
Home value
$266,100
$253,000 - $279,000
$1,922/mo
Zestimate® history
Owner options
List your home for rent
$1,922/mo
Rent Zestimate®
Find your next renter with Zillow Rental Manager. Plus, with online applications, you can quickly screen prospective tenants – for free.
$1,922/mo
Rent Zestimate®
Refinance and save
$200/mo
Est. payment
Refinancing to a lower rate could help reduce your monthly payments and save thousands over the life of the loan.
$200/mo
Est. payment
Explore your selling options
Work with a Zillow partner agent
Leverage their expertise and Zillow's premium Showcase listings to get your home seen by more buyers.
Get startedList with your own agent
Get your home in front of millions of buyers by listing it on Zillow.
Learn how to do itSell it yourself
Take full control of how buyers see your home on Zillow by listing For Sale by Owner (FSBO).
List your homeWhat's special
Separate showerModern light fixturesUnder-cabinet lightingChic light fixtures throughoutPainted white cabinetryBeautifully updated kitchenUpdated hardware
Zillow last checked:
Listing updated:
Listed by:
Kelly Mitchell,
Magnolia Roots Realty LLC
Bought with:
Ashley Parrott, 0995702638
Keller Williams Realty-First Choice
Source: ROAM MLS,MLS#: 2026008498
Facts & features
Interior
Bedrooms & bathrooms
- Bedrooms: 3
- Bathrooms: 2
- Full bathrooms: 2
Rooms
- Room types: Bedroom, Primary Bedroom, Dining Room, Family Room, Kitchen
Primary bedroom
- Features: En Suite Bath, Ceiling Fan(s)
- Level: First
- Area: 170.28
- Width: 12.9
Bedroom 1
- Level: First
- Area: 105
- Dimensions: 10 x 10.5
Bedroom 2
- Level: First
- Area: 110
- Dimensions: 11 x 10
Primary bathroom
- Features: Double Vanity, Walk-In Closet(s), Separate Shower, Soaking Tub
Dining room
- Level: First
- Area: 133.5
- Length: 15
Family room
- Level: First
- Area: 282.08
Kitchen
- Features: Tile Counters, Kitchen Island, Pantry
- Level: First
- Area: 118.3
- Length: 13
Heating
- Central
Cooling
- Central Air, Ceiling Fan(s)
Appliances
- Included: Dishwasher, Microwave, Range/Oven
- Laundry: Inside, Washer/Dryer Hookups, Laundry Room
Features
- Flooring: Tile
Interior area
- Total structure area: 2,012
- Total interior livable area: 1,346 sqft
Property
Parking
- Total spaces: 2
- Parking features: 2 Cars Park, Carport
- Has carport: Yes
Features
- Stories: 1
- Patio & porch: Porch
- Exterior features: Lighting, Rain Gutters
- Fencing: Full,Wood
Lot
- Size: 6,969 Square Feet
- Dimensions: 50 x 120
- Features: Landscaped
Details
- Parcel number: 20028629
- Special conditions: Standard
Construction
Type & style
- Home type: SingleFamily
- Architectural style: Traditional
- Property subtype: Single Family Residence, Residential
Materials
- Brick Siding, Other
- Foundation: Slab
- Roof: Shingle
Condition
- New construction: No
- Year built: 2009
Details
- Builder name: Willie And Willie Contractors, LLC
Utilities & green energy
- Gas: None
- Sewer: Public Sewer
- Water: Public
Community & HOA
Community
- Security: Security System, Smoke Detector(s)
- Subdivision: East Creek Villas
HOA
- Has HOA: Yes
- HOA fee: $200 annually
Location
- Region: Gonzales
Financial & listing details
- Tax assessed value: $235,500
- Annual tax amount: $2,357
- Date on market: 5/8/2026
- Listing terms: Cash,Conventional,FHA,FMHA/Rural Dev,VA Loan
Price history
| Date | Event | Price |
|---|---|---|
| 6/30/2026 | Sold | -- |
Source:  ROAM MLS #2026008498 Report a problem ROAM MLS #2026008498 Report a problem | ||
| 6/4/2026 | Pending sale | $265,000$197/sqft |
Source: ROAM MLS #2026008498 Report a problem | ||
| 5/8/2026 | Listed for sale | $265,000+6%$197/sqft |
Source: ROAM MLS #2026008498 Report a problem | ||
| 1/13/2025 | Sold | -- |
Source: ROAM MLS #2024020944 Report a problem | ||
| 12/22/2024 | Pending sale | $250,000$186/sqft |
Source: ROAM MLS #2024020944 Report a problem | ||
| 11/15/2024 | Listed for sale | $250,000$186/sqft |
Source: ROAM MLS #2024020944 Report a problem | ||
| 3/24/2010 | Sold | -- |
Source: Agent Provided Report a problem | ||
| 10/20/2009 | Sold | -- |
Source: Agent Provided Report a problem | ||
Public tax history
| Year | Property taxes | Tax assessment |
|---|---|---|
| 2025 | $2,357 +33.8% | $23,550 +36.3% |
| 2024 | $1,761 +7.4% | $17,280 +7.7% |
| 2023 | $1,640 0% | $16,050 |
| 2022 | $1,640 +0% | $16,050 |
| 2021 | $1,639 +86.7% | $16,050 |
| 2020 | $878 -47% | $16,050 |
| 2019 | $1,658 +1.2% | $16,050 |
| 2018 | $1,639 +87.7% | $16,050 +35.4% |
| 2017 | $873 0% | $11,850 |
| 2015 | $873 -47% | $11,850 -26.2% |
| 2014 | $1,646 | $16,050 |
| 2013 | $1,646 +1% | $16,050 |
| 2012 | $1,630 -0.1% | $16,050 |
| 2011 | $1,631 +282.1% | $16,050 +282.1% |
| 2010 | $427 | $4,200 |
| 2009 | $427 | $4,200 |
Find assessor info on the county website
Neighborhood: 70737
Nearby homes
- $261,300-- bd-- ba1.3k sqft40480 Bailey Dr, Gonzales, LA 70737Off Market
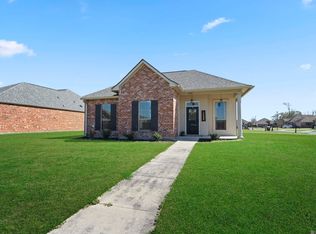
- $--3 bd2 ba1.4k sqft14496 Kelsey Dr, Gonzales, LA 70737Sold
- $285,000-- bd-- ba1.4k sqft14502 Kelsey Dr, Gonzales, LA 70737Off Market
- $273,500-- bd-- ba1.3k sqft40486 Bailey Dr, Gonzales, LA 70737Off Market
- $266,3004 bd2 ba1.5k sqft14543 Tanya Dr, Gonzales, LA 70737Off Market
- $313,300-- bd-- ba1.6k sqft14539 Tanya Dr, Gonzales, LA 70737Off Market
- $260,8003 bd2 ba1.4k sqft14508 Kelsey Dr, Gonzales, LA 70737Off Market
- $--3 bd2 ba1.4k sqft14533 Tanya Dr, Gonzales, LA 70737Sold
Nearby schools
GreatSchools rating
- 9/10Sugar Mill PrimaryGrades: PK-5Distance: 1.3 mi
- 7/10Galvez Middle SchoolGrades: 6-8Distance: 2.5 mi
- NAPrairieville High SchoolGrades: 9-12Distance: 2.3 mi
Schools provided by the listing agent
- District: Ascension Parish
Source: ROAM MLS. This data may not be complete. We recommend contacting the local school district to confirm school assignments for this home.
Get a cash offer in 3 minutes
Find out how much your home could sell for in as little as 3 minutes with a no-obligation cash offer.
Estimated market value
$266,100
Get a cash offer in 3 minutes
Find out how much your home could sell for in as little as 3 minutes with a no-obligation cash offer.
Estimated market value
$266,100
- Louisiana
- Ascension Parish
- Gonzales
- 70737
- 40474 Bailey Dr
Nearby cities
Nearby zip codes
Other Gonzales Topics
