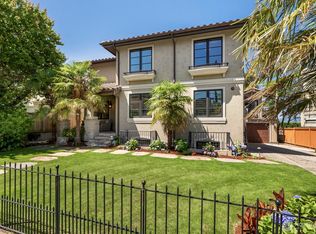
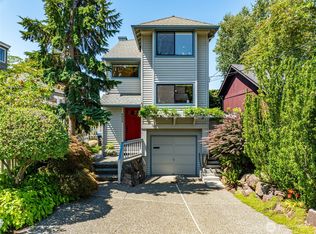
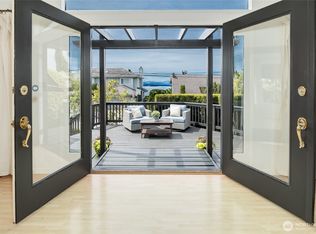
A slice of heaven awaits! Wake each morning to breathtaking Puget Sound and Olympic Mountain views from this beautifully maintained home, perfectly situated on a peaceful dead-end street. Just blocks from Alki Beach, Alaska Junction, and Schmitz Preserve Park, you'll enjoy the best of West Seattle's coveted beach-town lifestyle while coming home to tranquility and unforgettable sunsets. Lovingly maintained and thoughtfully updated, this move-in-ready home features fresh exterior paint, select interior paint, refinished hardwood floors, updated light fixtures, new carpet in the family room, replacement windows in the primary bedroom, refreshed landscaping, and central A/C for year-round comfort. The home offers a main-floor den or guest room with Sound views, generous living and dining rooms, and an updated kitchen with gas cooking, bar seating, and a sunny breakfast nook. The kitchen opens seamlessly to the inviting family room with a cozy gas fireplace. Enjoy the beautifully appointed patio, perfect for morning coffee, outdoor dining, or relaxing at the end of the day. For added peace of mind, the home has been pre-inspected, major systems have been serviced, and the roof was replaced a few years ago. A rare opportunity to own a beautifully updated home with spectacular views in one of West Seattle's most desirable neighborhoods.
Pending inspection
Listed by: Windermere Real Estate/East • Tammy S. Miller
$1,775,800
4048 56th Avenue SW, Seattle, WA 98116
3beds
2,520sqft
:
Get pre-qualified$10,332/mo
Single Family Residence
Built in 1995
3,750 Square Feet Lot
$1,728,500 Zestimate®
$705/sqft
$-- HOA
What's special
Cozy gas fireplaceSpectacular viewsRefinished hardwood floorsBeautifully appointed patioUpdated light fixturesPeaceful dead-end streetBar seating
- 30 days |
- 926 |
- 51 |
Likely to sell faster than
Zillow last checked:
Listing updated:
Listed by:
Tammy S. Miller,
Windermere Real Estate/East
Source: NWMLS as distributed by MLS GRID,MLS#: 2554341
Facts & features
Interior
Bedrooms & bathrooms
- Bedrooms: 3
- Bathrooms: 3
- Full bathrooms: 2
- 1/2 bathrooms: 1
- Main level bathrooms: 1
Primary bedroom
- Level: Second
Bedroom
- Level: Second
Bedroom
- Level: Second
Bathroom full
- Level: Second
Bathroom full
- Level: Second
Other
- Level: Main
Den office
- Level: Main
Dining room
- Level: Main
Entry hall
- Level: Main
Family room
- Level: Main
Kitchen with eating space
- Level: Main
Living room
- Level: Main
Utility room
- Level: Second
Heating
- Fireplace, Forced Air, Natural Gas
Cooling
- Has cooling: Yes
Appliances
- Included: Dishwasher, Disposal, Dryer, Microwave, Refrigerator, Stove(s)/Range(s), Washer, Dishwasher(s), Dryer(s), Garbage Disposal, Microwave(s), Refrigerator(s), Washer(s), Water Heater: gas, Water Heater Location: garage
Features
- Bath Off Primary, Dining Room
- Flooring: Ceramic Tile, Hardwood, Carpet
- Windows: Dbl Pane/Storm Window, Skylight(s)
- Basement: None
- Number of fireplaces: 1
- Fireplace features: Gas, Main Level: 1, Fireplace
Interior area
- Total structure area: 2,520
- Total interior livable area: 2,520 sqft
Video & virtual tour
Property
Parking
- Total spaces: 2
- Parking features: Attached Garage
- Has attached garage: Yes
- Covered spaces: 2
Features
- Levels: Two
- Stories: 2
- Entry location: Main
- Patio & porch: Bath Off Primary, Dbl Pane/Storm Window, Dining Room, Fireplace, Skylight(s), Walk-In Closet(s), Water Heater
- Has view: Yes
- View description: Mountain(s), Sound
- Has water view: Yes
- Water view: Sound
Lot
- Size: 3,750 Square Feet
- Features: Deck, Fenced-Fully, Gas Available, Patio
Details
- Parcel number: 1563102685
- Special conditions: Standard
Construction
Type & style
- Home type: SingleFamily
- Architectural style: 2 Story
- Property subtype: Single Family Residence
Materials
- Cement/Concrete, Stone, Wood Products
- Foundation: Poured Concrete
- Roof: Composition
Condition
- Very Good
- Year built: 1995
- Major remodel year: 1995
Utilities & green energy
- Electric: Company: Seattle City Lights
- Sewer: Sewer Connected, Company: Seattle Public Utility
- Water: Public, Company: Seattle Public Utility
- Utilities for property: Xfinity, Xfinity
Community & HOA
Community
- Subdivision: Genesee
Location
- Region: Seattle
Financial & listing details
- Price per square foot: $705/sqft
- Tax assessed value: $1,558,000
- Annual tax amount: $16,060
- Date on market: 7/15/2026
- Cumulative days on market: 31 days
- Listing terms: Conventional,FHA
- Inclusions: Dishwasher(s), Dryer(s), Garbage Disposal, Microwave(s), Refrigerator(s), Stove(s)/Range(s), Washer(s)
Estimated market value
Zestimate®
$1,728,500
Estimated sales range
$1.64M - $1.81M
Rent Zestimate®
$5,731/mo
Price history
| Date | Event | Price |
|---|---|---|
| 8/5/2026 | Pending sale | $1,775,800$705/sqft |
Source: | ||
| 7/15/2026 | Listed for sale | $1,775,800+13.8%$705/sqft |
Source: | ||
| 6/1/2022 | Sold | $1,560,000+0.6%$619/sqft |
Source: | ||
| 4/13/2022 | Pending sale | $1,550,000$615/sqft |
Source: | ||
| 4/7/2022 | Listed for sale | $1,550,000+77.1%$615/sqft |
Source: | ||
| 4/29/2015 | Sold | $875,000$347/sqft |
Source: | ||
| 4/1/2015 | Pending sale | $875,000$347/sqft |
Source: Windermere Real Estate/Wall Street, Inc. #761865 Report a problem | ||
| 3/28/2015 | Listed for sale | $875,000+19%$347/sqft |
Source: Windermere Real Estate/Wall Street, Inc. #761865 Report a problem | ||
| 6/29/2012 | Sold | $735,000-0.7%$292/sqft |
Source: Public Record Report a problem | ||
| 3/30/2006 | Sold | $740,000+26%$294/sqft |
Source: | ||
| 3/31/2004 | Sold | $587,500+6.6%$233/sqft |
Source: Public Record Report a problem | ||
| 6/28/2000 | Sold | $551,100+62.1%$219/sqft |
Source: Public Record Report a problem | ||
| 10/11/1995 | Sold | $339,950+183.3%$135/sqft |
Source: Public Record Report a problem | ||
| 5/30/1995 | Sold | $120,000$48/sqft |
Source: Public Record Report a problem | ||
Public tax history
| Year | Property taxes | Tax assessment |
|---|---|---|
| 2025 | $16,060 +16.7% | $1,558,000 +8.7% |
| 2024 | $13,767 +9.1% | $1,433,000 +7.4% |
| 2023 | $12,620 +5.2% | $1,334,000 -5.7% |
| 2022 | $12,000 +9.8% | $1,415,000 +19.6% |
| 2021 | $10,929 -1.7% | $1,183,000 +3.4% |
| 2020 | $11,115 -2.6% | $1,144,000 -3.9% |
| 2019 | $11,414 +12.5% | $1,190,000 +1.1% |
| 2018 | $10,150 -2% | $1,177,000 +12.6% |
| 2017 | $10,361 +41% | $1,045,000 +11.9% |
| 2016 | $7,347 | $934,000 +6.5% |
| 2015 | $7,347 | $877,000 +14.9% |
| 2014 | $7,347 | $763,000 +16.3% |
| 2013 | $7,347 | $656,000 +3.5% |
| 2012 | -- | $634,000 -3.4% |
| 2011 | -- | $656,000 -4.8% |
| 2010 | -- | $689,000 |
| 2009 | -- | $689,000 +7.8% |
| 2007 | -- | $639,000 +5.6% |
| 2006 | -- | $605,000 +2.9% |
| 2005 | -- | $588,000 +50.8% |
| 2001 | $4,570 +8.7% | $390,000 +15% |
| 2000 | $4,204 | $339,000 |
Find assessor info on the county website
Monthly payment
Est. payment
Payment breakdown
Explore the cost of this home by adjusting the details. Changes won't be saved.Climate risks
Neighborhood: Alki
Nearby schools
GreatSchools rating
- 9/10Genesee Hill Elementary SchoolGrades: K-5Distance: 0.3 mi
- 9/10Madison Middle SchoolGrades: 6-8Distance: 0.7 mi
- 7/10West Seattle High SchoolGrades: 9-12Distance: 1.1 mi
Schools provided by the listing agent
- Elementary: Genesee Hill Elementary
- Middle: Madison Mid
- High: West Seattle High
Source: NWMLS as distributed by MLS GRID. This data may not be complete. We recommend contacting the local school district to confirm school assignments for this home.
- $1,150,0002 bd2 ba1.5k sqft4056 56th Ave SW, Seattle, WA 98116Sold
Save 
- $2,510,0006 bd5 ba3.5k sqft4043 55th Ave SW, Seattle, WA 98116Sold
Save 
- $1,205,0003 bd3 ba1.6k sqft4033 55th Ave SW, Seattle, WA 98116Sold
Save 
- $965,0004 bd1 ba2.3k sqft4048 55th Ave SW, Seattle, WA 98116Sold
Save - $1,300,0004 bd3 ba2.5k sqft4024 55th Ave SW, Seattle, WA 98116Sold
Save - $1,100,0002 bd2 ba1.4k sqft5404 SW Dakota St, Seattle, WA 98116Sold
Save - $1,000,0002 bd2 ba1.8k sqft4085 Hillcrest Ave SW, Seattle, WA 98116Sold
Save - $995,0003 bd2 ba1.7k sqft4014 57th Ave SW, Seattle, WA 98116For Sale
Save
A local agent can set up tours, give advice and negotiate with sellers.