Big House. Big Views. This 1950 West Seattle original has room to spread your wings— At 3,170 sq ft, spaces are generous & flexible. The main floor offers a bright living room, refinished oak floors & cozy fireplace, leading into a seriously spacious dining room ready for your Thanksgiving crowd. Down the hall are 2 bedrooms, including an en-suite, and another bath, giving options for guests, WFH or daily life on one level. Up, the primary suite takes full advantage of its perch with sweeping Puget Sound & Olympic Mountain views, a private deck and luxe spa bath with heated floors. The adjoining media/flex space gets a big deck of its own—an ideal 2nd hangout with sunsets as the backdrop. Down, a 4th bedroom doubles easily as another media/flex, with a half bath & huge storage. An impressive floor plan across 3 levels where everyone can gather or have much deserved time alone. An 8,700 sq ft lot & extra-long driveway leave room for cars, Sprinter vans, hoops and whatever else you bring home. Paid-off solar, heat pump with AC and updated systems. Genesee Hill- a friendly, tight-knit neighborhood where people know each other—and all their pups, too. A quick stroll to the best West Seattle amenities- Alaska Junction, farmers market, restaurants, shops & parks, with Alki Beach, salt air & sea breezes just down the hill.
Pending
Listed by: COMPASS • Amie Stewart
$1,295,000
4123 55th Avenue SW, Seattle, WA 98116
4beds
3,170sqft
Single Family Residence
Built in 1950
8,698 Square Feet Lot
$-- Zestimate®
$409/sqft
$-- HOA
What's special
Cozy fireplaceRefinished oak floorsHalf bathExtra-long drivewaySeriously spacious dining roomHuge storage
- --
- on Zillow
- 3,133
- views
- 389
- saves
Likely to sell faster than
Zillow last checked:
Listing updated:
Listed by:
Amie Stewart,
COMPASS,
Kelley Meister,
COMPASS
Source: NWMLS as distributed by MLS GRID,MLS#: 2579026
Facts & features
Interior
Bedrooms & bathrooms
- Bedrooms: 4
- Bathrooms: 4
- Full bathrooms: 1
- 3/4 bathrooms: 2
- 1/2 bathrooms: 1
- Main level bathrooms: 2
- Main level bedrooms: 2
Primary bedroom
- Level: Second
Bedroom
- Level: Main
Bedroom
- Level: Main
Bedroom
- Level: Lower
Bathroom full
- Level: Main
Bathroom three quarter
- Level: Second
Bathroom three quarter
- Level: Main
Other
- Level: Lower
Other
- Level: Lower
Bonus room
- Level: Second
Den office
- Level: Second
Dining room
- Level: Main
Entry hall
- Level: Main
Family room
- Level: Lower
Kitchen with eating space
- Level: Main
Living room
- Level: Main
Rec room
- Level: Lower
Utility room
- Level: Lower
Heating
- Fireplace, Ductless, Forced Air, Heat Pump, Radiant, Electric, Solar (Unspecified)
Cooling
- Ductless, Forced Air, Heat Pump
Appliances
- Included: Dishwasher, Disposal, Dryer, Microwave, Refrigerator, Stove(s)/Range(s), Washer, Dishwasher(s), Dryer(s), Garbage Disposal, Microwave(s), Refrigerator(s), Washer(s), Water Heater: Electric, Water Heater Location: Basement Storage Room
Features
- Bath Off Primary, Dining Room, Pantry
- Flooring: Ceramic Tile, Hardwood, Carpet
- Doors: French Doors
- Windows: Dbl Pane/Storm Window, Skylight(s)
- Basement: Finished
- Number of fireplaces: 2
- Fireplace features: Wood Burning, Lower Level: 1, Main Level: 1, Fireplace
Interior area
- Total structure area: 3,170
- Total interior livable area: 3,170 sqft
Property
Parking
- Total spaces: 4
- Parking features: Driveway, Off Street, RV Parking
- Uncovered spaces: 4
Features
- Levels: One and One Half
- Stories: 1
- Entry location: Main
- Patio & porch: Second Primary Bedroom, Bath Off Primary, Dbl Pane/Storm Window, Dining Room, Fireplace, French Doors, Hot Tub/Spa, Pantry, Skylight(s), Water Heater
- Has spa: Yes
- Spa features: Indoor
- Has view: Yes
- View description: Bay, Islands, Mountain(s), Ocean, Sound, Territorial
- Has water view: Yes
- Water view: Bay,Ocean,Sound
Lot
- Size: 8,698 Square Feet
- Features: Curbs, Drought Resistant Landscape, Paved, Sidewalk, Deck, Fenced-Partially, Hot Tub/Spa, Patio, RV Parking, Sprinkler System
- Topography: Level
- Residential vegetation: Garden Space
Details
- Parcel number: 1563103000
- Zoning: NR3
- Zoning description: Jurisdiction: City
- Special conditions: Standard
Construction
Type & style
- Home type: SingleFamily
- Architectural style: 1 1/2 Stry w/Bsmt
- Property subtype: Single Family Residence
Materials
- Metal/Vinyl
- Foundation: Poured Concrete
- Roof: Flat
Condition
- Good
- Year built: 1950
- Major remodel year: 1950
Utilities & green energy
- Electric: Company: Seattle City Light
- Sewer: Sewer Connected, Company: Seattle Public Utilities
- Water: Public, Company: Seattle Public Utilities
Green energy
- Energy generation: Solar
Community & HOA
Community
- Subdivision: Genesee
Location
- Region: Seattle
Financial & listing details
- Price per square foot: $409/sqft
- Tax assessed value: $1,320,000
- Annual tax amount: $14,077
- Date on market: 9/17/2026
- Listing terms: Conventional
- Inclusions: Dishwasher(s), Dryer(s), Garbage Disposal, Microwave(s), Refrigerator(s), Stove(s)/Range(s), Washer(s)
Estimated market value
Not available
Estimated sales range
Not available
Not available
Price history
| Date | Event | Price |
|---|---|---|
| 10/6/2026 | Pending sale | $1,295,000$409/sqft |
Source:  NWMLS as distributed by MLS GRID #2579026 Report a problem NWMLS as distributed by MLS GRID #2579026 Report a problem | ||
| 9/17/2026 | Listed for sale | $1,295,000+204.7%$409/sqft |
Source: NWMLS as distributed by MLS GRID #2579026 Report a problem | ||
| 6/27/2024 | Listing removed | -- |
Source: Zillow Rentals Report a problem | ||
| 6/22/2024 | Listed for rent | $4,995$2/sqft |
Source: Zillow Rentals Report a problem | ||
| 5/1/2000 | Sold | $425,000+451.9%$134/sqft |
Source: NWMLS as distributed by MLS GRID #20036089 Report a problem | ||
| 5/8/1995 | Sold | $77,000$24/sqft |
Source: Public Record Report a problem | ||
| 2/27/1995 | Sold | $77,000$24/sqft |
Source: Public Record Report a problem | ||
Public tax history
| Year | Property taxes | Tax assessment |
|---|---|---|
| 2025 | $14,077 +16.2% | $1,320,000 +8.7% |
| 2024 | $12,111 +8.6% | $1,214,000 +7.4% |
| 2023 | $11,147 +5.2% | $1,130,000 -5.8% |
| 2022 | $10,598 +9.7% | $1,199,000 +19.7% |
| 2021 | $9,663 +20.5% | $1,002,000 +28.8% |
| 2020 | $8,019 -2.2% | $778,000 -4% |
| 2019 | $8,198 +12.2% | $810,000 +1.1% |
| 2018 | $7,304 -8.9% | $801,000 +3.5% |
| 2017 | $8,018 +31.5% | $774,000 +11.8% |
| 2016 | $6,095 | $692,000 +6.5% |
| 2015 | $6,095 | $650,000 +6.9% |
| 2014 | $6,095 | $608,000 +16.3% |
| 2013 | $6,095 | $523,000 +3.4% |
| 2012 | -- | $506,000 -3.3% |
| 2011 | -- | $523,000 -1.5% |
| 2010 | -- | $531,000 |
| 2009 | -- | $531,000 -14.6% |
| 2007 | -- | $622,000 +10.1% |
| 2006 | -- | $565,000 +8.2% |
| 2005 | -- | $522,000 +40.3% |
| 2001 | $4,364 +8.5% | $372,000 +14.8% |
| 2000 | $4,021 | $324,000 |
Find assessor info on the county website
Monthly payment
Est. payment
Payment breakdown
Explore the cost of this home by adjusting the details. Changes won't be saved.Climate risks
Neighborhood: Alki
Nearby schools
Schools provided by the listing agent
- Elementary: Genesee Hill Elementary
- Middle: Madison Mid
- High: West Seattle High
Source: NWMLS as distributed by MLS GRID. This data may not be complete. We recommend contacting the local school district to confirm school assignments for this home.
Similar homes
- $1,149,0004 bd3 ba2.2k sqft4054 54th Avenue SW, Seattle, WA 98116Active
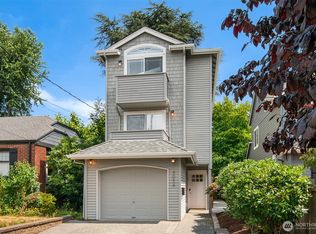 MLS ID #2556584, Ryan Rockwell. NWMLS as distributed by MLS GRID
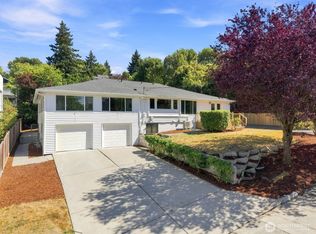
 - $1,185,0004 bd3 ba3.5k sqftLaws Add 02, Seattle, WA 98119Active
 MLS ID #2593276, Brooke Davis. NWMLS as distributed by MLS GRID
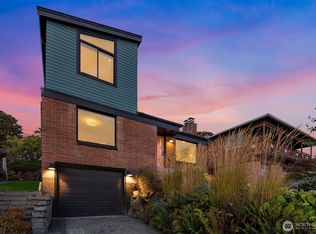
 - $1,265,0004 bd4 ba4.2k sqft1510 Bradner Place S, Seattle, WA 98144Active
 MLS ID #2572204, Cassandra M. Joyner. NWMLS as distributed by MLS GRID
 - $965,0003 bd2 ba2k sqft4002 12th Avenue S, Seattle, WA 98108Active
 MLS ID #2593314, Jeremey Johnson. NWMLS as distributed by MLS GRID
