Welcome to this beautiful two-story home offering 4 bedrooms, 3.5 bathrooms, & a spacious open-concept design perfect for everyday living & entertaining. The primary suite is conveniently located downstairs, providing privacy & comfort, while three additional bedrooms are situated upstairs. Two of the upstairs bedrooms are connected by a Jack & Jill bathroom, & the third features its own ensuite bath. The versatile bonus room offers endless possibilities as a home office, playroom, media room, or additional living space. Tall ceilings, tile & hardwood flooring, & abundant natural light enhance the home's warm and inviting atmosphere. Step outside to an amazing, covered patio designed for entertaining, complete with a large outdoor bar, brick BBQ grill, & storage room. Mature trees provide shade & charm, creating the perfect backyard retreat. Ideally located with easy access to the expressway, shopping, dining, & medical facilities! Conveying appliances!!
Pending
$353,000
4049 Lake View Dr, Brownsville, TX 78520
4beds
2,301sqft
:
Get pre-qualified$2,578/mo
Single Family Residence
Built in 2010
9,600 Square Feet Lot
$-- Zestimate®
$153/sqft
$4/mo HOA
What's special
Two-story homeLarge outdoor barBrick bbq grillAbundant natural lightPerfect backyard retreatTile and hardwood flooringStorage room
- 18 hours |
- 21 |
- 0 |
Likely to sell faster than
Zillow last checked:
Listing updated:
Listed by:
Jacquelyn Wright 956-244-6620,
MARCUS PHIPPS REAL ESTATE, LLC
Source: RGVMLS,MLS#: 29776983
Facts & features
Interior
Bedrooms & bathrooms
- Bedrooms: 4
- Bathrooms: 4
- Full bathrooms: 3
- 1/2 bathrooms: 1
Primary bedroom
- Features: Walk-In Closet(s)
Primary bathroom
- Features: Double Vanity, Soaking Tub, Private Commode, Separate Shower
Heating
- Central, Electric
Appliances
- Included: Dishwasher, Disposal, Dryer, Washer, Gas Water Heater, Water Heater
Features
- Ceiling Fan(s), Office/Study
- Flooring: Hardwood, Tile
- Windows: Double Pane Windows
Interior area
- Total structure area: 2,301
- Total interior livable area: 2,301 sqft
Video & virtual tour
Property
Parking
- Total spaces: 2
- Parking features: Garage, Attached, Garage Faces Front
- Attached garage spaces: 2
Features
- Levels: Two
- Patio & porch: Covered
- Pool features: None
- Has spa: Yes
- Spa features: Bath
- Fencing: Privacy
Lot
- Size: 9,600 Square Feet
- Features: Curb & Gutter
Details
- Parcel number: 7915160110032000
Construction
Type & style
- Home type: SingleFamily
- Property subtype: Single Family Residence
Materials
- Brick Veneer
- Foundation: Slab
- Roof: Composition
Condition
- Year built: 2010
Utilities & green energy
- Sewer: Public Sewer
- Water: Public
Green energy
- Energy efficient items: Thermostat
Community & HOA
Community
- Features: Homeowners Association
- Security: Smoke Detector(s)
- Subdivision: Westlake
HOA
- Has HOA: Yes
- HOA fee: $50 annually
Location
- Region: Brownsville
Financial & listing details
- Price per square foot: $153/sqft
- Tax assessed value: $301,691
- Annual tax amount: $6,401
- Date on market: 8/7/2026
- Listing terms: Cash,Conventional,FHA,VA Loan
- Road surface type: Paved
Estimated market value
Not available
Estimated sales range
Not available
Not available
Price history
| Date | Event | Price |
|---|---|---|
| 8/7/2026 | Pending sale | $353,000$153/sqft |
Source:  RGVMLS #29776983 Report a problem RGVMLS #29776983 Report a problem | ||
| 7/29/2026 | Listing removed | $353,000$153/sqft |
Source: RGVMLS #29776983 Report a problem | ||
| 6/6/2026 | Listed for sale | $353,000+19.7%$153/sqft |
Source: RGVMLS #29776983 Report a problem | ||
| 12/5/2022 | Sold | -- |
Source: RGVMLS #657001_29734451 Report a problem | ||
| 10/31/2022 | Price change | $295,000-3%$128/sqft |
Source: RGVMLS #29734451 Report a problem | ||
| 10/24/2022 | Price change | $304,000-1.6%$132/sqft |
Source: RGVMLS #29734451 Report a problem | ||
| 10/5/2022 | Price change | $309,000-3.1%$134/sqft |
Source: RGVMLS #29734451 Report a problem | ||
| 9/27/2022 | Price change | $319,000-1.7%$139/sqft |
Source: RGVMLS #29734451 Report a problem | ||
| 9/14/2022 | Price change | $324,500-1.6%$141/sqft |
Source: RGVMLS #29734451 Report a problem | ||
| 9/1/2022 | Price change | $329,900-1.2%$143/sqft |
Source: RGVMLS #29734451 Report a problem | ||
| 8/29/2022 | Price change | $334,000-0.9%$145/sqft |
Source: RGVMLS #29734451 Report a problem | ||
| 7/27/2022 | Price change | $337,000-2.9%$146/sqft |
Source: RGVMLS #29734451 Report a problem | ||
| 7/20/2022 | Price change | $347,000-3.3%$151/sqft |
Source: RGVMLS #29734451 Report a problem | ||
| 7/6/2022 | Listed for sale | $359,000+99.7%$156/sqft |
Source: RGVMLS #29734451 Report a problem | ||
| 11/5/2020 | Sold | -- |
Source: Agent Provided Report a problem | ||
| 5/31/2013 | Listing removed | $179,800$78/sqft |
Source: ERA Sunrise Realty #56576 Report a problem | ||
| 3/29/2013 | Listed for sale | $179,800$78/sqft |
Source: ERA Sunrise Realty #56576 Report a problem | ||
Public tax history
| Year | Property taxes | Tax assessment |
|---|---|---|
| 2025 | $6,401 -0.3% | $301,691 |
| 2024 | $6,420 +10.9% | $301,691 +12.8% |
| 2023 | $5,788 +22.1% | $267,478 +28.9% |
| 2022 | $4,740 | $207,556 -0.8% |
| 2021 | -- | $209,233 +3.6% |
| 2020 | -- | $201,908 -0.8% |
| 2019 | $5,269 -0.7% | $203,588 -0.8% |
| 2018 | $5,306 +2.7% | $205,263 +2.5% |
| 2017 | $5,167 +0.3% | $200,191 |
| 2016 | $5,149 -0.1% | $200,191 +0.8% |
| 2015 | $5,153 | $198,549 -0.8% |
| 2014 | $5,153 | $200,156 -3.9% |
| 2013 | -- | $208,296 -0.8% |
| 2012 | -- | $209,984 -2.6% |
| 2011 | -- | $215,591 |
Find assessor info on the county website
Monthly payment
Est. payment
Payment breakdown
Explore the cost of this home by adjusting the details. Changes won't be saved.Climate risks
Neighborhood: Villa Nueva Colonia
Nearby schools
GreatSchools rating
- 5/10Villareal Elementary SchoolGrades: PK-5Distance: 2.9 mi
- 6/10Resaca Middle SchoolGrades: 6-8Distance: 4.3 mi
- 6/10Los Fresnos High SchoolGrades: 9-12Distance: 8.4 mi
Schools provided by the listing agent
- Elementary: Villareal
- Middle: Resaca
- High: Los Fresnos
- District: Los Fresnos C.I.S.D.
Source: RGVMLS. This data may not be complete. We recommend contacting the local school district to confirm school assignments for this home.
- $514,5005 bd5 ba3.2k sqft4053 Lake View Dr, Brownsville, TX 78520Off Market
- $--4 bd3 ba2.4k sqft4045 Lake View Dr, Brownsville, TX 78520Sold

- $330,8003 bd3 ba2.1k sqft4200 Canyon Lake Ct, Brownsville, TX 78520Off Market
- $329,9003 bd3 ba2.2k sqft4048 Lake View Dr, Brownsville, TX 78520Off Market

- $334,000-- bd-- ba2.1k sqft4052 Lake View Dr, Brownsville, TX 78520Off Market
- $327,4003 bd4 ba1.9k sqft4056 Lake View Dr, Brownsville, TX 78520Off Market
- $359,700-- bd-- ba2.3k sqft4204 Canyon Lake Ct, Brownsville, TX 78520Off Market
- $363,8004 bd3 ba2.4k sqft4044 Lake View Dr, Brownsville, TX 78520Off Market
A local agent can set up tours, give advice and negotiate with sellers.
A local lender can help you make sure your offer is ready when you are.
Similar homes
- $325,0004 bd4 ba2.3k sqft3449 Heritage Cir, Brownsville, TX 78520For Sale
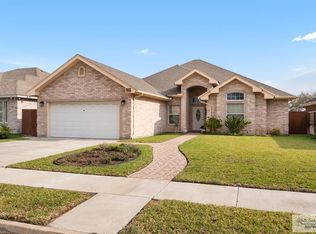
 MLS ID #29772308, Bruno Zavaleta, Zavaleta Realty, LLC. RGVMLS
 - $385,0004 bd4 ba2.1k sqft4088 Westland Dr, Brownsville, TX 78521For Sale
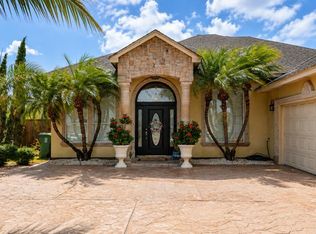 MLS ID #29778513, Yolanda Gracia, RCR Real Connect Realty. RGVMLS
 - $339,9004 bd3 ba2.2k sqft7001 Lago Vista Blvd, Brownsville, TX 78520For Sale
 MLS ID #106224, Jinger Vincent, SPI Realty. SPIBOR
 - $324,9994 bd3 ba2k sqft4603 River Oak Cir, Brownsville, TX 78520For Sale
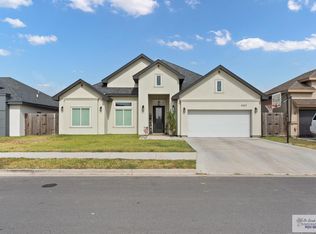 MLS ID #29778271, Melissa J. Martinez, KELLER WILLIAMS LRGV. RGVMLS
 - $245,0004 bd2 ba1.3k sqft2396 Hamburg St, Brownsville, TX 78520For SaleMLS ID #29778435, Ryan De La Rosa, LEGACY REALTY GROUP RGV. RGVMLS
- $306,0004 bd2 ba1.8k sqft3516 Simmons Place Dr, Brownsville, TX 78520For SaleMLS ID #29775191, Alberto Cordova, GRT Realty. RGVMLS
- $275,0003 bd2 ba1.7k sqft1312 Bluewing Cir, Brownsville, TX 78520For SaleMLS ID #106369, Zaida Trevino, Realty Solutions. SPIBOR
- $349,9504 bd4 ba2.6k sqft1721 Westminster Rd, Brownsville, TX 78521For SaleMLS ID #29778201, Arnold Celis, ARNOLD CELIS REALTY, LLC. RGVMLS
- $322,0005 bd4 ba2.9k sqft4012 Ridge Trl, Brownsville, TX 78520For SaleMLS ID #29769850, Nancy Arellano, CENTURY 21 JOHNSTON COMPANY. RGVMLS
- $310,0003 bd2 ba1.7k sqft8620 Blue Sage, Brownsville, TX 78520For SaleMLS ID #510263, Karen Carreno, Pinnacle Realty Advisors. Greater McAllen AOR
- $339,9003 bd4 ba1.5k sqft2383 Athens St, Brownsville, TX 78520For SaleMLS ID #29778425, Martha Arriaga, RCR Real Connect Realty. RGVMLS
- $329,0004 bd2 ba1.8k sqft7300 Highland Pine St, Brownsville, TX 78526For SaleMLS ID #29777275, Fabian Iracheta, Aria Group Real Estate. RGVMLS
- $333,0003 bd3 ba2.2k sqft7062 Persimmon Dr, Brownsville, TX 78526For SaleMLS ID #29775724, Rita Z Olvera, Zavaleta Realty, LLC. RGVMLS
- $365,0003 bd3 ba2.2k sqft5860 Forest Blvd, Brownsville, TX 78526For SaleMLS ID #29777439, Zaida Trevino, Realty Solutions. RGVMLS
- $255,0004 bd2 ba1.5k sqft2721 Cairo St, Brownsville, TX 78520For SaleMLS ID #29777656, Anthony Jauregui, RCR Real Connect Realty. RGVMLS
- $365,0004 bd3 ba1.9k sqft9380 N Queen Palm, Brownsville, TX 78521For SaleMLS ID #29778295, Stephen Hughes, GRT Realty. RGVMLS
- $375,0004 bd3 ba3.3k sqft3321 Emerald Valley Blvd, Brownsville, TX 78526For SaleMLS ID #29775467, Bruno Zavaleta, Zavaleta Realty, LLC. RGVMLS
- $389,9003 bd4 ba2.4k sqft5870 N Forest Blvd, Brownsville, TX 78526For SaleMLS ID #29775633, Alfredo Cristo, RCR Real Connect Realty. RGVMLS
- $264,0004 bd2 ba1.3k sqft2791 Capri St, Brownsville, TX 78520For SaleMLS ID #29775443, Alexa Ayar, Imperio Real Estate. RGVMLS
- $273,0002 bd3 ba1.8k sqft807 Sabine River Cir, Brownsville, TX 78520For SaleMLS ID #106449, Melba Meyn, Coldwell Banker Impact Properties. SPIBOR
