This beautiful 4 bedroom, 3 bathroom home offers a spacious split floor plan, high ceilings, and an abundance of natural light throughout. The thoughtfully coordinated finishes create a warm and inviting feel, while the interior laundry room adds everyday convenience. Additional features include a 2 car garage and a nicely sized fenced backyard. Located in the highly desirable Los Fresnos CISD, this home provides plenty of space, comfort, and style for its next owner.
For sale
$365,000
9380 N Queen Palm, Brownsville, TX 78521
4beds
1,986sqft
:
Get pre-qualified$2,685/mo
Single Family Residence
Built in 2022
7,840 Square Feet Lot
$-- Zestimate®
$184/sqft
$-- HOA
What's special
Thoughtfully coordinated finishesHigh ceilingsSpacious split floor planWarm and inviting feelInterior laundry roomNicely sized fenced backyard
- 2 days |
- 108 |
- 8 |
Likely to sell faster than
Zillow last checked:
Listing updated:
Listed by:
Stephen Hughes 956-543-7393,
GRT Realty
Source: RGVMLS,MLS#: 29778295
Facts & features
Interior
Bedrooms & bathrooms
- Bedrooms: 4
- Bathrooms: 3
- Full bathrooms: 3
Primary bedroom
- Features: Walk-In Closet(s)
Primary bathroom
- Features: Double Vanity, Shower Only
Heating
- Central
Appliances
- Included: Dishwasher, Disposal, Electric Water Heater
Features
- Ceiling Fan(s)
- Flooring: Tile
Interior area
- Total structure area: 1,986
- Total interior livable area: 1,986 sqft
Property
Parking
- Total spaces: 2
- Parking features: Garage, Attached, Garage Faces Front
- Attached garage spaces: 2
Features
- Levels: One
- Patio & porch: Covered
- Pool features: None
- Fencing: Privacy
Lot
- Size: 7,840 Square Feet
- Features: Curb & Gutter
Details
- Parcel number: 7739780020050000
Construction
Type & style
- Home type: SingleFamily
- Property subtype: Single Family Residence
Materials
- Block, Stucco, Other
- Foundation: Slab
- Roof: Composition
Condition
- Year built: 2022
Utilities & green energy
- Sewer: Public Sewer
- Water: Public
Green energy
- Energy efficient items: Thermostat
Community & HOA
Community
- Security: Video Surveillance
- Subdivision: Elm Ridge
HOA
- Has HOA: No
Location
- Region: Brownsville
Financial & listing details
- Price per square foot: $184/sqft
- Tax assessed value: $288,322
- Annual tax amount: $6,117
- Date on market: 7/29/2026
- Listing terms: Cash,Conventional,FHA,VA Loan
- Road surface type: Paved
Estimated market value
Not available
Estimated sales range
Not available
Not available
Price history
| Date | Event | Price |
|---|---|---|
| 7/29/2026 | Listed for sale | $365,000+10.9%$184/sqft |
Source:  RGVMLS #29778295 Report a problem RGVMLS #29778295 Report a problem | ||
| 3/28/2023 | Sold | -- |
Source: RGVMLS #29737430 Report a problem | ||
| 10/18/2022 | Listed for sale | $329,000$166/sqft |
Source: RGVMLS #29737430 Report a problem | ||
Public tax history
| Year | Property taxes | Tax assessment |
|---|---|---|
| 2025 | $6,117 -17.8% | $288,322 -17.6% |
| 2024 | $7,446 +2.7% | $349,893 +4.4% |
| 2023 | $7,251 +653.9% | $335,079 +770.3% |
| 2022 | $962 | $38,500 +26.2% |
| 2021 | -- | $30,500 +233.3% |
| 2020 | -- | $9,150 |
Find assessor info on the county website
Monthly payment
Est. payment
Payment breakdown
Explore the cost of this home by adjusting the details. Changes won't be saved.Climate risks
Neighborhood: 78521
Nearby schools
GreatSchools rating
- 9/10Dora Romero Elementary SchoolGrades: PK-5Distance: 0.5 mi
- 8/10Los Cuates Middle SchoolGrades: 6-8Distance: 2.4 mi
- 6/10Los Fresnos High SchoolGrades: 9-12Distance: 4.3 mi
Schools provided by the listing agent
- Elementary: Dora Romero
- Middle: Los Cuates
- High: Los Fresnos
- District: Los Fresnos C.I.S.D.
Source: RGVMLS. This data may not be complete. We recommend contacting the local school district to confirm school assignments for this home.
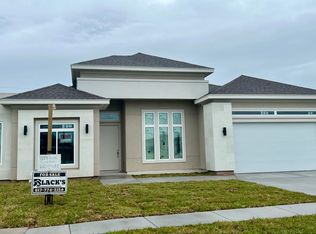
- $--4 bd3 ba2.1k sqft9384 N Queen Palm, Los Fresnos, TX 78566Off Market
- $328,000-- bd-- ba1.8k sqft9376 N Queen Palm, Los Fresnos, TX 78566Off Market
- $2,6003 bd3 ba1.8k sqft9388 N Queen Palm, Los Fresnos, TX 78566For Rent
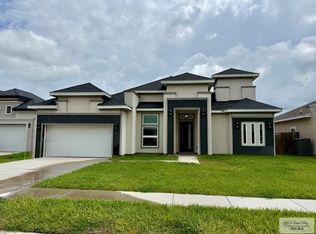
- $282,4003 bd3 ba2.1k sqft34781 Saint Anne Ave, Los Fresnos, TX 78566Off Market

- $282,1003 bd3 ba2.1k sqft34781 Saint Anne Ave, San Benito, TX 78586Off Market
- $230,1003 bd2 ba1.4k sqft34775 Saint Anne Ave, Los Fresnos, TX 78566Off Market
- $281,200-- bd-- ba1.9k sqft9392 N Queen Palm, Los Fresnos, TX 78566Off Market
- $338,200-- bd-- ba2k sqft9409 W Queen Palm, Los Fresnos, TX 78566Off Market
A local agent can set up tours, give advice and negotiate with sellers.
A local lender can help you make sure your offer is ready when you are.
Similar homes
- $369,9004 bd3 ba2k sqft9488 S Queen Palm, Los Fresnos, TX 78566For Sale

 MLS ID #29777555, Jorge Medina, RE/MAX Elite Brownsville. RGVMLS
 - $375,0004 bd3 ba2.1k sqft9270 Lake Charles Dr, Los Fresnos, TX 78566For Sale
 MLS ID #29777824, Mary Baki, Fox Real Estate Pros. RGVMLS
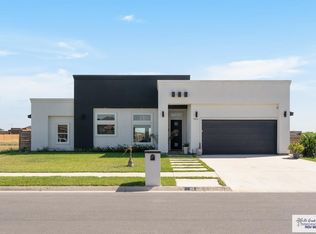
 - $375,0004 bd3 ba2.2k sqft9513 Lake John Ct, Los Fresnos, TX 78566For Sale
 MLS ID #29776609, Armando Hernandez, Excel Realty. RGVMLS
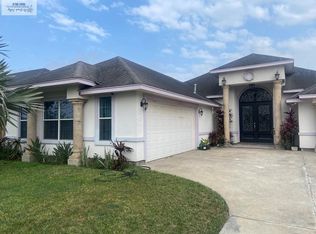
 - $374,8003 bd4 ba1.6k sqft9104 Lake Charles Dr, Los Fresnos, TX 78566For Sale
 MLS ID #29772173, Leticia C Trevino, Superior One Realty. RGVMLS
 - $339,9004 bd3 ba2.2k sqft7001 Lago Vista Blvd, Brownsville, TX 78520For SaleMLS ID #106224, Jinger Vincent, SPI Realty. SPIBOR
- $367,0003 bd3 ba1.7k sqft3436 Nazaret Ave, Brownsville, TX 78526New ConstructionMLS ID #29777192, Octavio Javier Singlaterry, RE/MAX Sun Valley Realtors. RGVMLS
- $369,9004 bd2 ba2k sqft7575 Hana Dr, Brownsville, TX 78520For SaleMLS ID #29771831, Jacob Garcia, EXP Realty, LLC. RGVMLS
- $350,0004 bd4 ba1.9k sqft7436 Burr Oak Loop, Brownsville, TX 78526For SaleMLS ID #29774782, Jesus Garcia, Balboa Realty. RGVMLS
- $384,4304 bd3 ba2k sqft9012 New Orleans Ct, Los Fresnos, TX 78566For SaleMLS ID #29772251, Ashley Benavides, KELLER WILLIAMS LRGV. RGVMLS
- $360,0003 bd4 ba2.1k sqft86 Cortez Ave, Rancho Viejo, TX 78575For SaleMLS ID #29776134, Sonia Robertson, Rancho Viejo Realty, LLC. RGVMLS
- $329,9003 bd3 ba1.8k sqft9072 New Orleans Ct, Los Fresnos, TX 78566For SaleMLS ID #29777915, Joshua Herrera, GRT Realty. RGVMLS
- $329,5003 bd3 ba1.9k sqft7419 Hana Dr, Brownsville, TX 78520For SaleMLS ID #29778022, Hector Lerma Jr, GRT Realty. RGVMLS
- $375,0003 bd2 ba1.7k sqft6555 W Lakeside Blvd, Olmito, TX 78575For SaleMLS ID #29776390, Antonio Cavazos, Real Estate Outfitters Inc. RGVMLS
- $329,0004 bd2 ba1.8k sqft7300 Highland Pine St, Brownsville, TX 78526For SaleMLS ID #29777275, Fabian Iracheta, Aria Group Real Estate. RGVMLS
- $333,0003 bd3 ba2.2k sqft7062 Persimmon Dr, Brownsville, TX 78526For SaleMLS ID #29775724, Rita Z Olvera, Zavaleta Realty, LLC. RGVMLS
- $389,9994 bd3 ba2.5k sqft152 Canteros Dr, Rancho Viejo, TX 78575For SaleMLS ID #29772249, Savannah Ramirez, RCR Real Connect Realty. RGVMLS
- $314,5003 bd3 ba1.6k sqft7226 Lake Shasta, Brownsville, TX 78520For SaleMLS ID #29778240, Karina Pena, GRT Realty. RGVMLS
- $330,0005 bd3 ba2k sqft7396 Highland Pine St, Brownsville, TX 78526For SaleMLS ID #29776187, Brian C Reed, Tierra Frontera LLC. RGVMLS
- $336,0003 bd3 ba2k sqft7648 Waverly Dr, Brownsville, TX 78520For SaleMLS ID #29776942, Armando Hernandez, Excel Realty. RGVMLS
- $429,0003 bd3 ba2.1k sqft916 Balboa Rd, Rancho Viejo, TX 78575For SaleMLS ID #29777620, Norma Rasco, Rancho Viejo Realty, LLC. RGVMLS
