Brand-new modern home located in Madeira, one of Brownsville's most desirable master-planned communities. This beautiful 3-bedroom, 2.5-bath home offers an open-concept design with porcelain tile flooring, LED lighting, elegant Calacatta quartz countertops, and premium spray foam insulation in the walls, roof, and garage for exceptional energy efficiency. The property includes a full sprinkler system in the front and backyard, professional landscaping, and a privacy fence already installed. Enjoy a spacious backyard with a covered patio and a built-in outdoor BBQ grill, perfect for entertaining family and friends. Madeira features walking trails, parks, security cameras throughout the community, and convenient access to Expressway 83, schools, shopping, restaurants, SpaceX, LNG facilities, and the Port of Brownsville. Modern design, quality construction, and a prime location make this home an outstanding opportunity. Some photos have been virtually staged to illustrate the home.
Pending
$367,000
3436 Nazaret Ave, Brownsville, TX 78526
3beds
1,787sqft
Single Family Residence
Built in 2026
8,795 Square Feet Lot
$366,000 Zestimate®
$205/sqft
$42/mo HOA
What's special
Privacy fence already installedPorcelain tile flooringProfessional landscapingElegant calacatta quartz countertopsLed lightingOpen-concept design
- 62 days |
- 391 |
- 31 |
Zillow last checked:
Listing updated:
Listed by:
Octavio Javier Singlaterry 956-525-3891,
RE/MAX Sun Valley Realtors
Source: RGVMLS,MLS#: 29777192
Facts & features
Interior
Bedrooms & bathrooms
- Bedrooms: 3
- Bathrooms: 3
- Full bathrooms: 2
- 1/2 bathrooms: 1
Primary bathroom
- Features: Double Vanity, Shower Only
Heating
- Central, Electric
Appliances
- Included: Electric Water Heater, Water Heater
Features
- Ceiling Fan(s)
- Flooring: Tile
- Windows: Double Pane Windows
Interior area
- Total structure area: 1,787
- Total interior livable area: 1,787 sqft
Video & virtual tour
Property
Parking
- Total spaces: 2
- Parking features: Garage, Attached, Garage Faces Front
- Attached garage spaces: 2
Features
- Levels: One
- Patio & porch: Covered
- Exterior features: Sprinkler System
- Pool features: None
- Fencing: Partial
Lot
- Size: 8,795 Square Feet
- Features: None
Construction
Type & style
- Home type: SingleFamily
- Property subtype: Single Family Residence
Materials
- Stucco
- Foundation: Slab
- Roof: Composition
Condition
- New Construction
- New construction: Yes
- Year built: 2026
Details
- Warranty included: Yes
Utilities & green energy
- Sewer: Public Sewer
- Water: Public
Green energy
- Energy efficient items: Thermostat
Community & HOA
Community
- Features: Homeowners Association
- Security: Smoke Detector(s)
- Subdivision: Acacia Place At Madeira Ph I
HOA
- Has HOA: Yes
- HOA fee: $500 annually
Location
- Region: Brownsville
Financial & listing details
- Price per square foot: $205/sqft
- Date on market: 6/15/2026
- Listing terms: Cash,Conventional,FHA,VA Loan
- Road surface type: Paved
Estimated market value
$366,000
$348,000 - $384,000
$2,322/mo
Price history
| Date | Event | Price |
|---|---|---|
| 8/14/2026 | Pending sale | $367,000$205/sqft |
Source:  RGVMLS #29777192 Report a problem RGVMLS #29777192 Report a problem | ||
| 8/8/2026 | Listing removed | $367,000$205/sqft |
Source: RGVMLS #29777192 Report a problem | ||
| 6/15/2026 | Listed for sale | $367,000$205/sqft |
Source: RGVMLS #29777192 Report a problem | ||
Public tax history
Tax history is unavailable.
Monthly payment
Est. payment
Payment breakdown
Explore the cost of this home by adjusting the details. Changes won't be saved.Climate risks
Neighborhood: 78526
Nearby schools
GreatSchools rating
- 9/10Dora Romero Elementary SchoolGrades: PK-5Distance: 1.9 mi
- 8/10Los Cuates Middle SchoolGrades: 6-8Distance: 3.5 mi
- 6/10Los Fresnos High SchoolGrades: 9-12Distance: 5.5 mi
Schools provided by the listing agent
- Elementary: Los Fresnos
- Middle: Los Fresnos
- High: Los Fresnos
- District: Los Fresnos C.I.S.D.
Source: RGVMLS. This data may not be complete. We recommend contacting the local school district to confirm school assignments for this home.
- $--3 bd4 ba1.7k sqft3440 Nazaret Ave, Brownsville, TX 78526Sold

- from $465,00010,265 sqft3444 Nazaret Ave, San Benito, TX 78586New Construction

- from $465,0000.28 acres3428 Nazaret Ave, San Benito, TX 78586New Construction
- $132,0000.34 acres3424 Nayarit Ct #141, Brownsville, TX 78526Lot/Land

- from $435,0000.29 acres3452 Nazaret Ave, San Benito, TX 78586New Construction
- $429,9993 bd4 ba2k sqft3425 Nazaret Ave, Brownsville, TX 78526Pending
- $115,0000.29 acres3418 Peregrina Ave #142, Brownsville, TX 78526Lot/Land
- $120,0000.31 acres8504 Cordoba Dr #134, Brownsville, TX 78521Lot/Land
A local agent can set up tours, give advice and negotiate with sellers.
A local lender can help you make sure your offer is ready when you are.
Similar homes
- $419,5003 bd3 ba2.1k sqft9221 Areca Palm, Los Fresnos, TX 78566For Sale
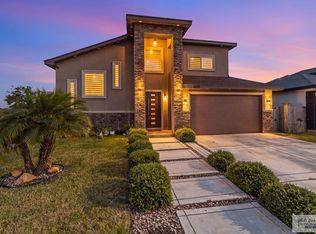
 MLS ID #29778392, Lourdes Huizar, Sublime Realty. RGVMLS
 - $384,4304 bd3 ba2k sqft9012 New Orleans Ct, Los Fresnos, TX 78566For Sale
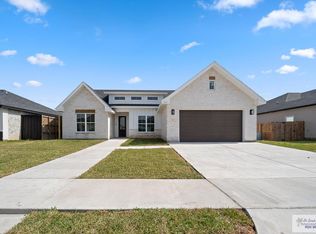 MLS ID #29772251, Ashley Benavides, KELLER WILLIAMS LRGV. RGVMLS
 - $325,0003 bd3 ba1.8k sqft6999 Heritage Oak Dr, Brownsville, TX 78526For Sale
 MLS ID #29778800, Chris Gonzalez, GRT Realty. RGVMLS
 - $340,0003 bd3 ba1.9k sqft6121 Grapevine Loop, Brownsville, TX 78526For Sale
 MLS ID #29775551, Rita Z Olvera, Zavaleta Realty, LLC. RGVMLS
 - $395,0004 bd4 ba2.3k sqft5363 Sidekick Ave, Brownsville, TX 78526For SaleMLS ID #29771447, Ambar Villanueva, Encore Fine Properties. RGVMLS
- $289,9993 bd3 ba1.8k sqft7264 Alabama Pine St, Brownsville, TX 78526For SaleMLS ID #106106, Vanessa Alaniz, RE/MAX Elite. SPIBOR
- $355,0004 bd3 ba2k sqft6878 Woodstock Dr, Brownsville, TX 78526For SaleMLS ID #29775652, Jorge Medina, RE/MAX Elite Brownsville. RGVMLS
- $394,0004 bd3 ba2.1k sqft127 Finch Dr, Los Fresnos, TX 78566New ConstructionMLS ID #29777322, Alberto Cordova, GRT Realty. RGVMLS
- $325,0003 bd3 ba1.9k sqft4712 River Oak Cir, Brownsville, TX 78520New ConstructionMLS ID #29778727, Melissa Ruiz, Coldwell Banker La Mansion Real Estate Brownsville. RGVMLS
- $344,5003 bd3 ba1.7k sqft2929 Bethlehem Dr, Brownsville, TX 78526New ConstructionMLS ID #29777825, Craig Grove, GRT Realty. RGVMLS
- $399,0004 bd3 ba2.1k sqft6414 Paola St, Brownsville, TX 78526New ConstructionMLS ID #29777549, Hector Rodriguez, RE/MAX Elite Brownsville. RGVMLS
- $353,0003 bd3 ba1.9k sqft8834 Wentz Lake, Brownsville, TX 78520New ConstructionMLS ID #29771375, Yazmin Ramirez Zapata, Coldwell Banker La Mansion Real Estate Brownsville. RGVMLS
- $389,0004 bd2 ba1.5k sqft32145 Share 28 Rd, Los Fresnos, TX 78566For SaleMLS ID #29775843, Laura Moreno, RE/MAX ELITE. RGVMLS
- $382,0003 bd2 ba2k sqft526 Oriole Dr, Los Fresnos, TX 78568New ConstructionMLS ID #29776807, Hortencia Villarreal, Coldwell Banker La Mansion Real Estate Brownsville. RGVMLS
- $339,9953 bd3 ba1.7k sqft2912 Bethlehem Dr, Brownsville, TX 78526New ConstructionMLS ID #29777701, Craig Grove, GRT Realty. RGVMLS
- $420,0004 bd4 ba2.3k sqft6105 Pipers Walk, Brownsville, TX 78526For SaleMLS ID #106295, Michael Hernandez, Keller Williams Realty Lower Rio Grande Valley. SPIBOR
- $317,0003 bd3 ba1.7k sqft7033 Heliconia Dr, Brownsville, TX 78520For SaleMLS ID #29777944, Alicia Villarreal, Access Realty RGV. RGVMLS
- $319,9993 bd3 ba2k sqft7161 Lago Rd, Brownsville, TX 78520For SaleMLS ID #29777085, Melissa J. Martinez, KELLER WILLIAMS LRGV. RGVMLS
- $317,0003 bd3 ba1.9k sqft1816 Joaquin St, Olmito, TX 78575For SaleMLS ID #104910, Zaida Trevino, Realty Solutions. SPIBOR
- $390,0003 bd3 ba2.1k sqft5301 Oakley St, Brownsville, TX 78526New ConstructionMLS ID #29777303, Octavio Javier Singlaterry, RE/MAX Sun Valley Realtors. RGVMLS
