Designed for modern living with quality construction and a prime location, this beautifully crafted open-concept home offers convenient access to the Port of Brownsville and SpaceX, making it ideal for professionals, families, and investors alike. Enjoy added privacy with no rear neighbors to the south. Features include a full Samsung appliance package, custom window coverings, full wood privacy fence, landscaped front and backyard, oversized driveway and garage, spacious tiled covered patio, large laundry/mudroom, soaring 9-foot ceilings with 10-foot tray ceilings in the living, dining, and primary suite, large-format tile flooring, full-height wood and glass cabinetry, premium granite and marble countertops, solid-core interior doors, rain shower, LED lighting, remote-controlled ceiling fans, abundant closet space, Smart TV-ready rooms, Carrier HVAC system, Owens Corning TruDefinition Duration shingles, insulated garage, and high-performance R-38/R-13 insulation for efficiency.
New construction
$339,995
2912 Bethlehem Dr, Brownsville, TX 78526
3beds
1,765sqft
Single Family Residence
Built in 2026
7,854 Square Feet Lot
$340,900 Zestimate®
$193/sqft
$15/mo HOA
What's special
Insulated garageLandscaped front and backyardOversized driveway and garageLarge-format tile flooringCustom window coveringsFull wood privacy fenceSmart tv-ready rooms
- 46 days |
- 166 |
- 21 |
Zillow last checked:
Listing updated:
Listed by:
Craig Grove 956-832-4458,
GRT Realty
Source: RGVMLS,MLS#: 29777701
Facts & features
Interior
Bedrooms & bathrooms
- Bedrooms: 3
- Bathrooms: 3
- Full bathrooms: 2
- 1/2 bathrooms: 1
Primary bedroom
- Features: Walk-In Closet(s)
Primary bathroom
- Features: Double Vanity, Shower Only
Heating
- Central, Electric
Appliances
- Included: Dishwasher, Disposal, Dryer, Washer, Electric Water Heater, Water Heater
Features
- Ceiling Fan(s)
- Flooring: Tile
- Windows: Double Pane Windows
Interior area
- Total structure area: 1,765
- Total interior livable area: 1,765 sqft
Video & virtual tour
Property
Parking
- Total spaces: 2
- Parking features: Garage, Attached, Garage Faces Front
- Attached garage spaces: 2
Features
- Levels: One
- Patio & porch: Covered
- Pool features: None
- Fencing: Privacy
Lot
- Size: 7,854 Square Feet
- Features: Curb & Gutter
Construction
Type & style
- Home type: SingleFamily
- Property subtype: Single Family Residence
Materials
- Stone, Stucco
- Foundation: Slab
- Roof: Composition
Condition
- New Construction
- New construction: Yes
- Year built: 2026
Utilities & green energy
- Sewer: Public Sewer
- Water: Public
Green energy
- Energy efficient items: Thermostat
Community & HOA
Community
- Features: Homeowners Association
- Security: Smoke Detector(s)
- Subdivision: Dream Brownsville
HOA
- Has HOA: Yes
- HOA fee: $15 monthly
Location
- Region: Brownsville
Financial & listing details
- Price per square foot: $193/sqft
- Date on market: 7/3/2026
- Listing terms: Cash,Conventional,FHA,VA Loan
- Road surface type: Paved
Estimated market value
$340,900
$324,000 - $358,000
$2,231/mo
Price history
| Date | Event | Price |
|---|---|---|
| 7/3/2026 | Listed for sale | $339,995$193/sqft |
Source:  RGVMLS #29777701 Report a problem RGVMLS #29777701 Report a problem | ||
Public tax history
Tax history is unavailable.
Monthly payment
Est. payment
Payment breakdown
Explore the cost of this home by adjusting the details. Changes won't be saved.Climate risks
Neighborhood: 78526
Nearby schools
GreatSchools rating
- 8/10Daniel Breeden Elementary SchoolGrades: PK-5Distance: 1 mi
- 5/10Oliveira Middle SchoolGrades: 6-8Distance: 1.9 mi
- 5/10Hanna High SchoolGrades: 9-12Distance: 1.3 mi
Schools provided by the listing agent
- Elementary: Breeden
- Middle: Garcia
- High: Rivera
- District: Brownsville I.S.D.
Source: RGVMLS. This data may not be complete. We recommend contacting the local school district to confirm school assignments for this home.
- $--3 bd2 ba1.4k sqft2920 Bethlehem Dr, Brownsville, TX 78526Sold

- $--3 bd3 ba1.7k sqft2953 Bethlehem Dr, Brownsville, TX 78526Sold

- $--3 bd3 ba1.9k sqft2937 Bethlehem Dr, Brownsville, TX 78526Sold
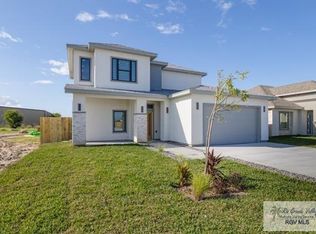
- $--3 bd3 ba1.6k sqft2924 Bethlehem Dr, Brownsville, TX 78526Sold

- $--3 bd3 ba1.6k sqft2940 Bethlehem Dr, Brownsville, TX 78526Sold
- $--3 bd3 ba1.7k sqft2944 Bethlehem Dr, Brownsville, TX 78526Sold
- $--3 bd3 ba1.7k sqft2936 Bethlehem Dr, Brownsville, TX 78520Sold
- $--3 bd3 ba1.7k sqft2916 Bethlehem Dr, Brownsville, TX 78526Sold
A local agent can set up tours, give advice and negotiate with sellers.
A local lender can help you make sure your offer is ready when you are.
Similar homes
- $344,5003 bd3 ba1.7k sqft2929 Bethlehem Dr, Brownsville, TX 78526New Construction

 MLS ID #29777825, Craig Grove, GRT Realty. RGVMLS
 - $339,0003 bd3 ba1.8k sqft3727 Avenida Residencial, Brownsville, TX 78526For Sale
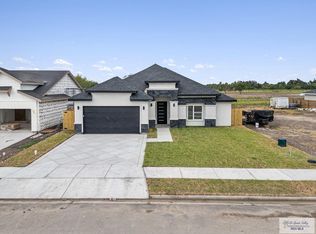 MLS ID #29778215, Martha Arriaga, RCR Real Connect Realty. RGVMLS
 - $329,9953 bd2 ba2.3k sqft1245 E San Marcelo Blvd, Brownsville, TX 78526For Sale
 MLS ID #29778549, Craig Grove, GRT Realty. RGVMLS
 - $340,0003 bd3 ba1.9k sqft6121 Grapevine Loop, Brownsville, TX 78526For Sale
 MLS ID #29775551, Rita Z Olvera, Zavaleta Realty, LLC. RGVMLS
 - $353,6003 bd3 ba1.8k sqft2635 Arely Ln, Brownsville, TX 78526For SaleMLS ID #29777171, Alexandra Alvarez, Coldwell Banker La Mansion Real Estate Brownsville. RGVMLS
- $339,9003 bd4 ba1.5k sqft2383 Athens St, Brownsville, TX 78520For SaleMLS ID #29778425, Martha Arriaga, RCR Real Connect Realty. RGVMLS
- $355,0004 bd3 ba2k sqft6878 Woodstock Dr, Brownsville, TX 78526For SaleMLS ID #29775652, Jorge Medina, RE/MAX Elite Brownsville. RGVMLS
- $325,0003 bd3 ba1.7k sqft3072 Basque Dr, Brownsville, TX 78520For SaleMLS ID #29772263, Zaida Trevino, Realty Solutions. RGVMLS
- $329,0003 bd2 ba1.9k sqft4441 Aurora Dr, Brownsville, TX 78526For SaleMLS ID #29776641, Alicia Villarreal, Access Realty RGV. RGVMLS
- $390,0003 bd3 ba2.1k sqft5301 Oakley St, Brownsville, TX 78526New ConstructionMLS ID #29777303, Octavio Javier Singlaterry, RE/MAX Sun Valley Realtors. RGVMLS
- $333,0003 bd3 ba2.2k sqft7062 Persimmon Dr, Brownsville, TX 78526For SaleMLS ID #29775724, Rita Z Olvera, Zavaleta Realty, LLC. RGVMLS
- $299,9993 bd4 ba2.5k sqft5016 Indian Shr, Brownsville, TX 78526For SaleMLS ID #29772532, Octavio Javier Singlaterry, RE/MAX Sun Valley Realtors. RGVMLS
- $395,0004 bd4 ba2.3k sqft5363 Sidekick Ave, Brownsville, TX 78526For SaleMLS ID #29771447, Ambar Villanueva, Encore Fine Properties. RGVMLS
- $409,5004 bd4 ba2.2k sqft2609 Del Roble Ln, Brownsville, TX 78526New ConstructionMLS ID #29778644, Octavio Javier Singlaterry, RE/MAX Sun Valley Realtors. RGVMLS
- $315,0003 bd3 ba2.1k sqft2168 Grove Ln, Brownsville, TX 78526For SaleMLS ID #29776174, Sue Ann Taubert, RE/MAX ELITE. RGVMLS
- $420,0004 bd4 ba2.3k sqft6105 Pipers Walk, Brownsville, TX 78526For SaleMLS ID #106295, Michael Hernandez, Keller Williams Realty Lower Rio Grande Valley. SPIBOR
- $325,0003 bd3 ba1.9k sqft4712 River Oak Cir, Brownsville, TX 78520New ConstructionMLS ID #29778727, Melissa Ruiz, Coldwell Banker La Mansion Real Estate Brownsville. RGVMLS
- $399,5004 bd3 ba2.4k sqft5513 Mica St, Brownsville, TX 78526New ConstructionMLS ID #29769008, Connie Uribe, Realty One Group, Modern Edge. RGVMLS
- $415,0004 bd3 ba2.3k sqft6089 Surrey Ln, Brownsville, TX 78526For SaleMLS ID #29764754, Laura Moreno, RE/MAX ELITE. RGVMLS
- $399,0004 bd3 ba2.1k sqft6414 Paola St, Brownsville, TX 78526New ConstructionMLS ID #29777549, Hector Rodriguez, RE/MAX Elite Brownsville. RGVMLS
