Step into comfort and style with this beautifully designed 3-bedroom, 2.5-bath home that perfectly balances functionality and charm. The spacious layout features a bright and inviting living area, ideal for both relaxing evenings and entertaining guests. The well-appointed kitchen offers ample counter space, modern appliances, and a seamless flow into the dining area. Upstairs, you'll find two bedrooms and a bathroom. The primary suite with a private bath is downstairs for added convenience and privacy. A guest half bath is located downstairs. Enjoy practicality and modern living when you make this your own.
For sale
Price cut: $10K (6/25)
$315,000
2168 Grove Ln, Brownsville, TX 78526
3beds
2,164sqft
:
Get pre-qualified$2,388/mo
Single Family Residence
Built in 2024
7,739 Square Feet Lot
$317,400 Zestimate®
$146/sqft
$92/mo HOA
What's special
Modern appliancesAmple counter spaceSpacious layoutWell-appointed kitchen
- 100 days |
- 317 |
- 15 |
Zillow last checked:
Listing updated:
Listed by:
Sue Ann Taubert 956-245-4184,
RE/MAX ELITE
Source: RGVMLS,MLS#: 29776174
Facts & features
Interior
Bedrooms & bathrooms
- Bedrooms: 3
- Bathrooms: 3
- Full bathrooms: 2
- 1/2 bathrooms: 1
Primary bathroom
- Features: Separate Shower
Heating
- Central
Appliances
- Included: Dishwasher, Disposal, Electric Water Heater
Features
- Ceiling Fan(s), High Speed Internet
- Flooring: Tile
- Windows: Double Pane Windows
Interior area
- Total structure area: 2,164
- Total interior livable area: 2,164 sqft
Video & virtual tour
Property
Parking
- Total spaces: 2
- Parking features: Garage, Attached, Garage Faces Front
- Attached garage spaces: 2
Features
- Levels: One and One Half
- Exterior features: Sprinkler System
- Pool features: None
Lot
- Size: 7,739 Square Feet
- Features: Curb & Gutter
Construction
Type & style
- Home type: SingleFamily
- Property subtype: Single Family Residence
Materials
- HardiPlank Type
- Foundation: Slab
- Roof: Composition
Condition
- Year built: 2024
Utilities & green energy
- Sewer: Public Sewer
- Water: Public
Green energy
- Energy efficient items: Thermostat
Community & HOA
Community
- Features: Homeowners Association
- Security: Smoke Detector(s)
- Subdivision: Dragonfly Groves
HOA
- Has HOA: Yes
- HOA fee: $92 monthly
Location
- Region: Brownsville
Financial & listing details
- Price per square foot: $146/sqft
- Date on market: 5/5/2026
- Listing terms: Cash,Conventional,FHA,VA Loan
- Road surface type: Paved
Estimated market value
$317,400
$302,000 - $333,000
$2,549/mo
Price history
| Date | Event | Price |
|---|---|---|
| 7/20/2026 | Listed for rent | $2,750$1/sqft |
Source: RGVMLS #29778082 Report a problem | ||
| 6/25/2026 | Price change | $315,000-3.1%$146/sqft |
Source:  RGVMLS #29776174 Report a problem RGVMLS #29776174 Report a problem | ||
| 5/5/2026 | Listed for sale | $325,000+17.3%$150/sqft |
Source: RGVMLS #29776174 Report a problem | ||
| 2/12/2025 | Listing removed | $276,990$128/sqft |
Source: Esperanza Homes Report a problem | ||
| 1/30/2025 | Price change | $276,990-1.8%$128/sqft |
Source: Esperanza Homes Report a problem | ||
| 12/24/2024 | Price change | $281,990-3.4%$130/sqft |
Source: Esperanza Homes Report a problem | ||
| 11/25/2024 | Listed for sale | $291,990$135/sqft |
Source: Esperanza Homes Report a problem | ||
Public tax history
Tax history is unavailable.
Monthly payment
Est. payment
Payment breakdown
Explore the cost of this home by adjusting the details. Changes won't be saved.Climate risks
Neighborhood: 78526
Nearby schools
GreatSchools rating
- 9/10Rancho Verde Elementary SchoolGrades: PK-5Distance: 1.6 mi
- 6/10Resaca Middle SchoolGrades: 6-8Distance: 1.7 mi
- 6/10Los Fresnos High SchoolGrades: 9-12Distance: 5.9 mi
Schools provided by the listing agent
- Elementary: Rancho Verde
- Middle: Resaca
- High: Los Fresnos
- District: Los Fresnos C.I.S.D.
Source: RGVMLS. This data may not be complete. We recommend contacting the local school district to confirm school assignments for this home.
- $272,5003 bd2 ba1.4k sqft2189 Grove Ln, Brownsville, TX 78526Off Market

- $--3 bd2 ba2k sqft2172 Grove Ln, Brownsville, TX 78526Sold

- $288,9003 bd3 ba1.7k sqft2181 Grove Ln, Brownsville, TX 78526Off Market
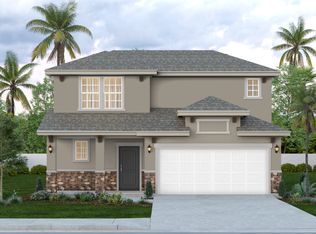
- $2,0503 bd2 ba1.1k sqft2161 Grove Ln, Brownsville, TX 78526For Rent

- $320,4003 bd2 ba1.8k sqft2209 Grove Ln, Brownsville, TX 78526Off Market
- $237,1003 bd2 ba1.1k sqft2312 Cougar Trl, Brownsville, TX 78526Off Market
- $316,7003 bd2 ba1.8k sqft2217 Grove Ln, Brownsville, TX 78526Off Market
- $323,5003 bd2 ba1.8k sqft2153 Grove Ln, Brownsville, TX 78526Off Market
A local agent can set up tours, give advice and negotiate with sellers.
A local lender can help you make sure your offer is ready when you are.
Similar homes
- $329,0004 bd2 ba1.8k sqft7300 Highland Pine St, Brownsville, TX 78526For Sale

 MLS ID #29777275, Fabian Iracheta, Aria Group Real Estate. RGVMLS
 - $289,9993 bd3 ba1.8k sqft7264 Alabama Pine St, Brownsville, TX 78526For Sale
 MLS ID #106106, Vanessa Alaniz, RE/MAX Elite. SPIBOR
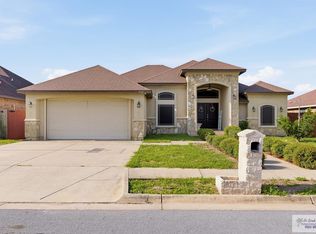
 - $333,0003 bd3 ba2.2k sqft7062 Persimmon Dr, Brownsville, TX 78526For Sale
 MLS ID #29775724, Rita Z Olvera, Zavaleta Realty, LLC. RGVMLS
 - $340,0003 bd3 ba1.9k sqft6121 Grapevine Loop, Brownsville, TX 78526For Sale
 MLS ID #29775551, Rita Z Olvera, Zavaleta Realty, LLC. RGVMLS
 - $329,9953 bd2 ba2.3k sqft1245 E San Marcelo Blvd, Brownsville, TX 78526For SaleMLS ID #29778549, Craig Grove, GRT Realty. RGVMLS
- $317,0003 bd3 ba1.9k sqft1816 Joaquin St, Olmito, TX 78575For SaleMLS ID #104910, Zaida Trevino, Realty Solutions. SPIBOR
- $294,9954 bd3 ba2.2k sqft3712 Calle Santiago, Brownsville, TX 78526For SaleMLS ID #29776338, Craig Grove, GRT Realty. RGVMLS
- $339,9004 bd3 ba2.2k sqft7001 Lago Vista Blvd, Brownsville, TX 78520For SaleMLS ID #106224, Jinger Vincent, SPI Realty. SPIBOR
- $259,9004 bd2 ba1.6k sqft7265 Alabama Pine St, Brownsville, TX 78526For SaleMLS ID #29776660, Alberto Cordova, GRT Realty. RGVMLS
- $395,0004 bd4 ba2.3k sqft5363 Sidekick Ave, Brownsville, TX 78526For SaleMLS ID #29771447, Ambar Villanueva, Encore Fine Properties. RGVMLS
- $325,0003 bd3 ba1.9k sqft4712 River Oak Cir, Brownsville, TX 78520New ConstructionMLS ID #29778727, Melissa Ruiz, Coldwell Banker La Mansion Real Estate Brownsville. RGVMLS
- $325,0003 bd3 ba1.7k sqft3072 Basque Dr, Brownsville, TX 78520For SaleMLS ID #29772263, Zaida Trevino, Realty Solutions. RGVMLS
- $306,0004 bd2 ba1.8k sqft3516 Simmons Place Dr, Brownsville, TX 78520For SaleMLS ID #29775191, Alberto Cordova, GRT Realty. RGVMLS
- $264,9003 bd2 ba1.7k sqft6729 Georgia Pne, Brownsville, TX 78526For SaleMLS ID #29767735, Antonio Tiger Vela Jr, GRT Realty. RGVMLS
- $420,0004 bd4 ba2.3k sqft6105 Pipers Walk, Brownsville, TX 78526For SaleMLS ID #106295, Michael Hernandez, Keller Williams Realty Lower Rio Grande Valley. SPIBOR
- $317,0003 bd3 ba1.7k sqft7033 Heliconia Dr, Brownsville, TX 78520For SaleMLS ID #29777944, Alicia Villarreal, Access Realty RGV. RGVMLS
- $339,9953 bd3 ba1.7k sqft2912 Bethlehem Dr, Brownsville, TX 78526New ConstructionMLS ID #29777701, Craig Grove, GRT Realty. RGVMLS
- $344,5003 bd3 ba1.7k sqft2929 Bethlehem Dr, Brownsville, TX 78526New ConstructionMLS ID #29777825, Craig Grove, GRT Realty. RGVMLS
- $239,9994 bd2 ba1.7k sqft1299 Janet Ln, Brownsville, TX 78526For SaleMLS ID #29778661, Melissa J. Martinez, KELLER WILLIAMS LRGV. RGVMLS
- $395,0003 bd4 ba2.7k sqft1464 Guadalajara St, Brownsville, TX 78526For SaleMLS ID #29776848, Valeska Vallve, KELLER WILLIAMS LRGV. RGVMLS
