Beautiful 2021 two-story home in the desirable Brownsville Country Club subdivision. This modern property offers 3 bedrooms, 3.5 bathrooms, and an open-concept layout ideal for today's lifestyle. Each bedroom features its own en-suite bathroom. Highlights include porcelain tile floors, quartz countertops, custom cabinets, high ceilings, a sprinkler system, and an alarm setup. The primary bedroom and living area both open to a cozy patio seating area. Exterior features include a circular driveway, epoxy-coated garage floor, and covered parking suitable for an RV or boat. All appliances are included. Some photos have been virtually staged to help visualize potential layouts. This home offers comfort and convenience in a peaceful community and is a must-see.
For sale
$395,000
1464 Guadalajara St, Brownsville, TX 78526
3beds
2,706sqft
Single Family Residence
Built in 2021
8,285 Square Feet Lot
$-- Zestimate®
$146/sqft
$-- HOA
What's special
High ceilingsEpoxy-coated garage floorPorcelain tile floorsQuartz countertopsCircular drivewayCustom cabinetsSprinkler system
- 86 days |
- 201 |
- 11 |
Zillow last checked:
Listing updated:
Listed by:
Valeska Vallve 956-617-2773,
KELLER WILLIAMS LRGV
Source: RGVMLS,MLS#: 29776848
Facts & features
Interior
Bedrooms & bathrooms
- Bedrooms: 3
- Bathrooms: 4
- Full bathrooms: 3
- 1/2 bathrooms: 1
Primary bedroom
- Features: Outside Access, Walk-In Closet(s)
Primary bathroom
- Features: Double Vanity, Shower Only
Heating
- Central, Electric
Appliances
- Included: Dryer, Washer, Wine Cooler, Electric Water Heater
Features
- Ceiling Fan(s), Audio/Video Wiring
- Flooring: Tile
- Windows: Double Pane Windows
Interior area
- Total structure area: 2,706
- Total interior livable area: 2,706 sqft
Property
Parking
- Total spaces: 3
- Parking features: Garage, Carport, Attached, Garage Faces Front
- Attached garage spaces: 2
- Carport spaces: 1
- Covered spaces: 3
Features
- Levels: Two
- Patio & porch: Deck
- Exterior features: Sprinkler System
- Pool features: None
Lot
- Size: 8,285 Square Feet
- Features: None
Details
- Parcel number: 0190600110004000
Construction
Type & style
- Home type: SingleFamily
- Property subtype: Single Family Residence
Materials
- Stucco
- Foundation: Slab
- Roof: Composition
Condition
- Year built: 2021
Utilities & green energy
- Sewer: Public Sewer
- Water: Public
- Utilities for property: Water Available
Green energy
- Energy efficient items: Thermostat
Community & HOA
Community
- Security: Security System, Smoke Detector(s)
- Subdivision: Brownsville Country Club
HOA
- Has HOA: No
Location
- Region: Brownsville
Financial & listing details
- Price per square foot: $146/sqft
- Tax assessed value: $307,984
- Date on market: 6/2/2026
- Listing terms: Cash,Conventional,FHA,VA Loan
- Road surface type: Paved
Estimated market value
Not available
Estimated sales range
Not available
Not available
Price history
| Date | Event | Price |
|---|---|---|
| 6/2/2026 | Listed for sale | $395,000+1.3%$146/sqft |
Source:  RGVMLS #29776848 Report a problem RGVMLS #29776848 Report a problem | ||
| 6/1/2026 | Listing removed | $390,000$144/sqft |
Source: RGVMLS #29771710 Report a problem | ||
| 5/12/2026 | Price change | $390,000-2.3%$144/sqft |
Source: RGVMLS #29771710 Report a problem | ||
| 3/10/2026 | Price change | $399,000-4.5%$147/sqft |
Source: RGVMLS #29771710 Report a problem | ||
| 2/22/2026 | Price change | $418,000-1.2%$154/sqft |
Source: RGVMLS #29771710 Report a problem | ||
| 1/29/2026 | Listed for sale | $423,000+30.2%$156/sqft |
Source: RGVMLS #29771710 Report a problem | ||
| 1/1/2022 | Listing removed | -- |
Source: RGVMLS #29731463 Report a problem | ||
| 12/27/2021 | Pending sale | $325,000$120/sqft |
Source: RGVMLS #29731463 Report a problem | ||
| 12/23/2021 | Listing removed | -- |
Source: RGVMLS #29731463 Report a problem | ||
| 12/15/2021 | Listed for sale | $325,000$120/sqft |
Source: RGVMLS #29731463 Report a problem | ||
Public tax history
| Year | Property taxes | Tax assessment |
|---|---|---|
| 2025 | -- | $279,100 +10% |
| 2024 | -- | $253,727 +10.3% |
| 2023 | -- | $230,024 +10% |
| 2022 | $154 | $209,113 +736.5% |
| 2021 | -- | $25,000 |
| 2020 | -- | $25,000 |
| 2019 | $666 +2.2% | $25,000 |
| 2018 | $651 -1.9% | $25,000 |
| 2017 | $664 +4.8% | $25,000 |
| 2016 | $634 +0.2% | $25,000 |
| 2015 | $633 +42.8% | $25,000 |
| 2002 | $443 -0.7% | -- |
| 2001 | $446 +14.4% | -- |
| 2000 | $390 | -- |
Find assessor info on the county website
Monthly payment
Est. payment
Payment breakdown
Explore the cost of this home by adjusting the details. Changes won't be saved.Climate risks
Neighborhood: 78526
Nearby schools
GreatSchools rating
- 10/10Paredes Elementary SchoolGrades: PK-5Distance: 0.8 mi
- 6/10Vela Middle SchoolGrades: 6-8Distance: 0.5 mi
- 5/10Hanna High SchoolGrades: 9-12Distance: 2.4 mi
Schools provided by the listing agent
- Elementary: Paredes
- Middle: Vela
- High: Hanna
- District: Brownsville I.S.D.
Source: RGVMLS. This data may not be complete. We recommend contacting the local school district to confirm school assignments for this home.
- $235,100-- bd-- ba1.6k sqft1474 Guadalajara Ave, Brownsville, TX 78526Off Market
- $128,100-- bd-- ba2k sqftGuadalajara, Brownsville, TX 78526Off Market
- $220,700-- bd-- ba1.3k sqft1495 Artemisa Ave, Brownsville, TX 78526Off Market
- $307,2004 bd3 ba2.1k sqft1434 Guadalajara St #5, Brownsville, TX 78521Off Market

- $231,400-- bd-- ba1.4k sqft1455 Guadalajara Ave, Brownsville, TX 78526Off Market
- $233,100-- bd-- ba1.4k sqft1465 Guadalajara Ave, Brownsville, TX 78526Off Market
- $153,0002 bd2 ba1.1k sqft2100 Marcelo Ct, Brownsville, TX 78526Off Market
- $236,400-- bd-- ba1.5k sqft1445 Guadalajara Ave, Brownsville, TX 78526Off Market
A local agent can set up tours, give advice and negotiate with sellers.
A local lender can help you make sure your offer is ready when you are.
Similar homes
- $389,9003 bd4 ba2.4k sqft5870 N Forest Blvd, Brownsville, TX 78526For Sale
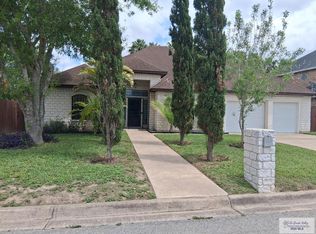
 MLS ID #29775633, Alfredo Cristo, RCR Real Connect Realty. RGVMLS
 - $329,9953 bd2 ba2.3k sqft1245 E San Marcelo Blvd, Brownsville, TX 78526For Sale
 MLS ID #29778549, Craig Grove, GRT Realty. RGVMLS
 - $415,0004 bd3 ba2.3k sqft6089 Surrey Ln, Brownsville, TX 78526For Sale
 MLS ID #29764754, Laura Moreno, RE/MAX ELITE. RGVMLS
 - $399,0005 bd3 ba3.3k sqft2784 Woodside, Brownsville, TX 78526For Sale
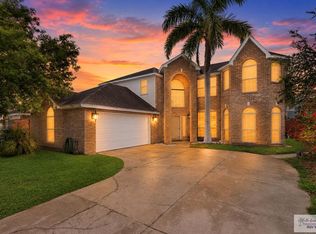 MLS ID #29777267, Alberto Cordova, GRT Realty. RGVMLS
 - $449,9993 bd3 ba2.6k sqft5684 Heron Cove Ln, Brownsville, TX 78526For SaleMLS ID #29776582, Cristina Grove, GRT Realty. RGVMLS
- $480,0004 bd4 ba2.8k sqft5872 Kings Xing, Brownsville, TX 78526For SaleMLS ID #29775575, Michelle De Hoyos, ROCKING K REALTY & AUCTIONS. RGVMLS
- $399,0004 bd3 ba2.1k sqft6414 Paola St, Brownsville, TX 78526New ConstructionMLS ID #29777549, Hector Rodriguez, RE/MAX Elite Brownsville. RGVMLS
- $340,0003 bd3 ba1.9k sqft6121 Grapevine Loop, Brownsville, TX 78526For SaleMLS ID #29775551, Rita Z Olvera, Zavaleta Realty, LLC. RGVMLS
- $419,0004 bd3 ba2.3k sqft5929 Willow Palm Ct, Brownsville, TX 78526New ConstructionMLS ID #29774802, Patricia Caballero, Coldwell Banker La Mansion Real Estate Brownsville. RGVMLS
- $459,9003 bd4 ba2.7k sqft1820 Green Ct, Brownsville, TX 78520For SaleMLS ID #29777472, Carmen Lerma, RCR Real Connect Realty. RGVMLS
- $328,0003 bd3 ba2.2k sqft7062 Persimmon Dr, Brownsville, TX 78526For SaleMLS ID #29775724, Rita Z Olvera, Zavaleta Realty, LLC. RGVMLS
- $264,9003 bd2 ba1.7k sqft6729 Georgia Pne, Brownsville, TX 78526For SaleMLS ID #29767735, Antonio Tiger Vela Jr, GRT Realty. RGVMLS
- $355,0004 bd3 ba2k sqft6878 Woodstock Dr, Brownsville, TX 78526For SaleMLS ID #29775652, Jorge Medina, RE/MAX Elite Brownsville. RGVMLS
- $344,5003 bd3 ba1.7k sqft2929 Bethlehem Dr, Brownsville, TX 78526New ConstructionMLS ID #29777825, Craig Grove, GRT Realty. RGVMLS
- $398,0004 bd3 ba3k sqft945 Acacia Lake Dr, Brownsville, TX 78521For SaleMLS ID #29775930, Cindy Machac, RE/MAX ELITE. RGVMLS
- $335,0003 bd3 ba1.6k sqft8568 Blue Sage Ln, Brownsville, TX 78526For SaleMLS ID #29778958, Munoz Real Estate Group, KELLER WILLIAMS LRGV. RGVMLS
- $339,9953 bd3 ba1.7k sqft2912 Bethlehem Dr, Brownsville, TX 78526New ConstructionMLS ID #29777701, Craig Grove, GRT Realty. RGVMLS
- $339,9003 bd3 ba1.9k sqft4532 Alba Cir, Brownsville, TX 78526For SaleMLS ID #29778777, Cristina Grove, GRT Realty. RGVMLS
- $315,0003 bd3 ba2.1k sqft2168 Grove Ln, Brownsville, TX 78526For SaleMLS ID #29776174, Sue Ann Taubert, RE/MAX ELITE. RGVMLS
- $289,9993 bd3 ba1.8k sqft7264 Alabama Pine St, Brownsville, TX 78526For SaleMLS ID #106106, Vanessa Alaniz, RE/MAX Elite. SPIBOR
