Beautiful Serene Atmosphere Surrounds this Home! Country/Private Feel yet Close to all Amenities Brownsville has to offer! Remodeled Kitchen with light Granite Counter tops & tile Backsplash, Pot Filler behind Range, Full Pantry & Breakfast Bar with All Stainless Appliances Included! Complete with Tile throughout home. Primary Closet is Truly a Walk-in and Around Closet with Built-in Drawers and Shelving! Huge Backyard with Concrete Fence, BBQ area & Storage Building!
For sale
$398,000
945 Acacia Lake Dr, Brownsville, TX 78521
4beds
3,093sqft
Single Family Residence
Built in 1970
0.46 Acres Lot
$-- Zestimate®
$129/sqft
$-- HOA
What's special
Huge backyardAll stainless appliances includedStorage buildingTile throughout homeLight granite countertopsTile backsplashBbq area
- 123 days
- 431
- 41
Zillow last checked:
Listing updated:
Listed by:
Cindy Machac 956-451-4844,
RE/MAX ELITE
Source: RGVMLS,MLS#: 29775930
Facts & features
Interior
Bedrooms & bathrooms
- Bedrooms: 4
- Bathrooms: 3
- Full bathrooms: 3
Primary bedroom
- Features: Split Bedrooms, Walk-In Closet(s)
Primary bathroom
- Features: Double Vanity, Shower Only
Heating
- Central, Electric
Appliances
- Included: Dishwasher, Electric Water Heater
Features
- Ceiling Fan(s)
- Flooring: Tile
- Windows: Bay Window(s)
Interior area
- Total structure area: 3,093
- Total interior livable area: 3,093 sqft
Video & virtual tour
Property
Parking
- Total spaces: 2
- Parking features: Carport, Detached
- Has garage: Yes
- Carport spaces: 2
Features
- Levels: One
- Pool features: None
- Fencing: Privacy
Lot
- Size: 0.46 Acres
- Features: None
Details
- Parcel number: 0103500050004000
Construction
Type & style
- Home type: SingleFamily
- Property subtype: Single Family Residence
Materials
- Brick Veneer
- Foundation: Slab
- Roof: Composition
Condition
- Year built: 1970
Utilities & green energy
- Sewer: Septic Tank
- Water: Public
Green energy
- Energy efficient items: None
Community & HOA
Community
- Subdivision: Acacia Lake Tract
HOA
- Has HOA: No
Location
- Region: Brownsville
Financial & listing details
- Price per square foot: $129/sqft
- Tax assessed value: $246,800
- Annual tax amount: $2,184
- Date on market: 4/27/2026
- Listing terms: Cash,Conventional
- Road surface type: Paved
Estimated market value
Not available
Estimated sales range
Not available
Not available
Price history
| Date | Event | Price |
|---|---|---|
| 4/27/2026 | Listed for sale | $398,000+121.2%$129/sqft |
Source:  RGVMLS #29775930 Report a problem RGVMLS #29775930 Report a problem | ||
| 6/28/2019 | Sold | -- |
Source: RGVMLS #29716799 Report a problem | ||
| 5/22/2019 | Price change | $179,900-2.7%$58/sqft |
Source: Grove Realty Team, LLC #29716799 Report a problem | ||
| 4/19/2019 | Price change | $184,900-5.1%$60/sqft |
Source: Grove Realty Team, LLC #29716799 Report a problem | ||
| 3/24/2019 | Listed for sale | $194,900$63/sqft |
Source: Grove Realty Team, LLC #29716799 Report a problem | ||
Public tax history
| Year | Property taxes | Tax assessment |
|---|---|---|
| 2025 | $2,184 -5.6% | $161,613 +10% |
| 2024 | $2,313 +13.9% | $146,921 +10% |
| 2023 | $2,031 -23.8% | $133,565 +10% |
| 2022 | $2,666 | $121,423 +11.7% |
| 2021 | -- | $108,680 |
| 2020 | -- | $108,680 +0.2% |
| 2019 | $2,574 +1.7% | $108,517 |
| 2018 | $2,530 -1.4% | $108,517 |
| 2017 | $2,566 -5.8% | $108,517 +1% |
| 2016 | $2,724 +16.3% | $107,482 |
| 2015 | $2,343 | $107,482 +8.2% |
| 2014 | $2,343 | $99,378 |
| 2013 | -- | $99,378 |
| 2012 | -- | $99,378 |
| 2011 | -- | $99,378 |
| 2010 | -- | $99,378 |
| 2009 | -- | $99,378 |
| 2008 | -- | $99,378 |
| 2007 | -- | $99,378 +12.7% |
| 2005 | $2,114 -0.5% | $88,188 |
| 2004 | $2,124 +2.2% | $88,188 |
| 2003 | $2,079 -0.2% | $88,188 |
| 2002 | $2,083 -0.7% | $88,188 +0% |
| 2001 | $2,099 +6.3% | $88,184 +2.5% |
| 2000 | $1,974 | $86,055 |
Find assessor info on the county website
Monthly payment
Est. payment
Payment breakdown
Explore the cost of this home by adjusting the details. Changes won't be saved.Climate risks
Neighborhood: Southmost
Nearby schools
Schools provided by the listing agent
- Elementary: Castillo
- Middle: Faulk
- High: Porter
- District: Brownsville I.S.D.
Source: RGVMLS. This data may not be complete. We recommend contacting the local school district to confirm school assignments for this home.

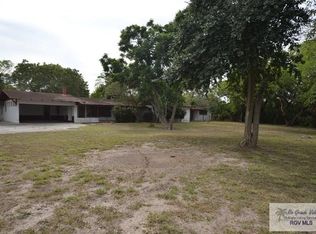
Similar homes
- $375,0004 bd3 ba3.3k sqft3321 Emerald Valley Blvd, Brownsville, TX 78526For Sale

 MLS ID #29775467, Bruno Zavaleta, Zavaleta Realty, LLC. RGVMLS
 - $349,9504 bd4 ba2.6k sqft1721 Westminster Rd, Brownsville, TX 78521For Sale
 MLS ID #29778201, Arnold Celis, ARNOLD CELIS REALTY, LLC. RGVMLS
 - $380,0004 bd4 ba2.1k sqft4088 Westland Dr, Brownsville, TX 78521For Sale
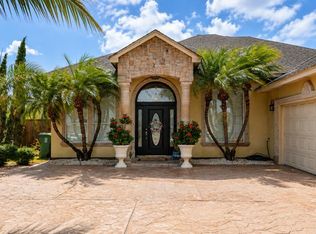 MLS ID #29778513, Yolanda Gracia, RCR Real Connect Realty. RGVMLS
 - $399,0005 bd3 ba3.3k sqft2784 Woodside, Brownsville, TX 78526For Sale
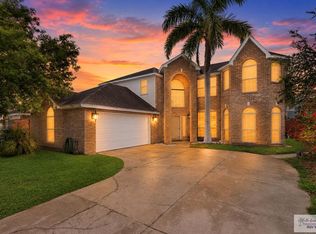 MLS ID #29777267, Alberto Cordova, GRT Realty. RGVMLS
 - $389,9003 bd4 ba2.4k sqft5870 N Forest Blvd, Brownsville, TX 78526For SaleMLS ID #29775633, Alfredo Cristo, RCR Real Connect Realty. RGVMLS
- $449,9993 bd3 ba2.6k sqft5684 Heron Cove Ln, Brownsville, TX 78526For SaleMLS ID #29776582, Cristina Grove, GRT Realty. RGVMLS
- $500,0004 bd3 ba3.1k sqft12 Fireside Dr, Brownsville, TX 78521For SaleMLS ID #29777686, Savannah Ramirez, RCR Real Connect Realty. RGVMLS
- $299,0003 bd2 ba1.8k sqft259 Fruitdale Dr, Brownsville, TX 78521For SaleMLS ID #29776204, Alma Gonzalez, RCR Real Connect Realty. RGVMLS
- $519,0003 bd2 ba2.8k sqft9 Edgewater Pl, Brownsville, TX 78521For SaleMLS ID #29778784, Bruno Zavaleta, Zavaleta Realty, LLC. RGVMLS
- $260,0003 bd3 ba2.7k sqft15 Ripple Creek Cir, Brownsville, TX 78521For SaleMLS ID #29775425, Ryan De La Rosa, LEGACY REALTY GROUP RGV. RGVMLS
- $249,9994 bd3 ba2.2k sqft39 Casa De Amigos, Brownsville, TX 78521For SaleMLS ID #29778792, Melissa J. Martinez, KELLER WILLIAMS LRGV. RGVMLS
- $395,0003 bd4 ba2.7k sqft1464 Guadalajara St, Brownsville, TX 78526For SaleMLS ID #29776848, Valeska Vallve, KELLER WILLIAMS LRGV. RGVMLS
- $268,0003 bd2 ba1.5k sqft454 Palm Haven Dr, Brownsville, TX 78521For SaleMLS ID #29778765, Adriana Barrera, KELLER WILLIAMS LRGV. RGVMLS
- $299,0003 bd2 ba1.8k sqft2714 Old Alice Rd, Brownsville, TX 78521For SaleMLS ID #29776955, Robert Torres Jr, Bob Torres Properties. RGVMLS
- $415,0004 bd3 ba2.3k sqft6089 Surrey Ln, Brownsville, TX 78526For SaleMLS ID #29764754, Laura Moreno, RE/MAX ELITE. RGVMLS
- $294,0003 bd2 ba1.7k sqft23 Meadow Ln, Brownsville, TX 78521For SaleMLS ID #29777255, Patricia Montemayor, Coldwell Banker La Mansion Real Estate Brownsville. RGVMLS
- $249,9993 bd2 ba2k sqft1814 Rosinante St, Brownsville, TX 78521For SaleMLS ID #29778786, Melissa J. Martinez, KELLER WILLIAMS LRGV. RGVMLS
- $365,0003 bd3 ba2.2k sqft5860 Forest Blvd, Brownsville, TX 78526For SaleMLS ID #29777439, Zaida Trevino, Realty Solutions. RGVMLS
- $250,0003 bd4 ba2.9k sqft348 San Luis Dr, Brownsville, TX 78521For SaleMLS ID #29776946, Samantha De La Rosa, CORNERSTONE TX REALTY. RGVMLS
- $294,9954 bd3 ba2.2k sqft3712 Calle Santiago, Brownsville, TX 78526For SaleMLS ID #29776338, Craig Grove, GRT Realty. RGVMLS
