Welcome to this spacious 4-bedroom, 3-bath home situated on .93 of an acre along a beautiful resaca, offering the perfect blend of comfort, space, and waterfront living. As you approach the home, you're welcomed by a private courtyard that creates a warm and inviting entrance. Inside, you'll find two spacious living areas, a formal dining room with a sitting area, and a large kitchen with a breakfast area that's perfect for everyday living and entertaining. A versatile bonus room with a closet can easily serve as a home office, guest room, or playroom. Upstairs, three bedrooms share access to a balcony overlooking the property and peaceful resaca views. Outside, enjoy the expansive backyard, a sprinkler system that draws water directly from the resaca, a two-car garage, a motorized wrought iron gate leading to additional covered parking. If you've been dreaming of resaca living, this is a home you won't want to miss.
For sale
$550,000
12 Fireside Dr, Brownsville, TX 78521
4beds
3,128sqft
:
Get pre-qualified$3,972/mo
Single Family Residence
Built in 1980
0.93 Acres Lot
$-- Zestimate®
$176/sqft
$-- HOA
What's special
Private courtyardTwo-car garageExpansive backyardMotorized wrought iron gateAdditional covered parking
- 22 days |
- 1,245 |
- 56 |
Likely to sell faster than
Zillow last checked:
Listing updated:
Listed by:
Savannah Ramirez 956-832-8065,
RCR Real Connect Realty
Source: RGVMLS,MLS#: 29777686
Facts & features
Interior
Bedrooms & bathrooms
- Bedrooms: 4
- Bathrooms: 3
- Full bathrooms: 3
Primary bedroom
- Features: Walk-In Closet(s)
Primary bathroom
- Features: Double Vanity, Tub/Shower Combo
Heating
- Central
Appliances
- Included: Water Heater
Features
- Ceiling Fan(s), Office/Study
- Flooring: Carpet, Laminate
Interior area
- Total structure area: 3,128
- Total interior livable area: 3,128 sqft
Video & virtual tour
Property
Parking
- Total spaces: 3
- Parking features: Garage, Carport, Attached, Garage Faces Side
- Attached garage spaces: 2
- Carport spaces: 1
- Covered spaces: 3
Features
- Levels: Two
- Exterior features: Balcony, Resaca
- Pool features: None
- Fencing: Partial
Lot
- Size: 0.93 Acres
- Features: Resaca
Details
- Parcel number: 0360600010024000
Construction
Type & style
- Home type: SingleFamily
- Property subtype: Single Family Residence
Materials
- Stucco
- Foundation: Slab
- Roof: Concrete,Tile
Condition
- Year built: 1980
Utilities & green energy
- Sewer: Public Sewer
- Water: Public
Green energy
- Energy efficient items: None
Community & HOA
Community
- Subdivision: Hidden Valley
HOA
- Has HOA: No
Location
- Region: Brownsville
Financial & listing details
- Price per square foot: $176/sqft
- Tax assessed value: $452,029
- Annual tax amount: $9,370
- Date on market: 7/3/2026
- Listing terms: Cash,Conventional
- Road surface type: Paved
Estimated market value
Not available
Estimated sales range
Not available
$2,759/mo
Price history
| Date | Event | Price |
|---|---|---|
| 7/3/2026 | Listed for sale | $550,000$176/sqft |
Source:  RGVMLS #29777686 Report a problem RGVMLS #29777686 Report a problem | ||
Public tax history
| Year | Property taxes | Tax assessment |
|---|---|---|
| 2025 | $9,370 -7.3% | $452,029 +1.8% |
| 2024 | $10,109 +19.1% | $444,062 +20% |
| 2023 | $8,490 +47.7% | $370,052 +67% |
| 2022 | $5,747 | $221,593 |
| 2021 | -- | $221,593 |
| 2020 | -- | $221,593 |
| 2019 | $5,308 +28.1% | $221,593 |
| 2018 | $4,144 +0.1% | $221,593 |
| 2017 | $4,141 +0.1% | $221,593 |
| 2016 | $4,138 -2% | $221,593 |
| 2015 | $4,222 | $221,593 +11.5% |
| 2014 | $4,222 | $198,729 |
| 2013 | -- | $198,729 |
| 2012 | -- | $198,729 |
| 2011 | -- | $198,729 |
| 2010 | -- | $198,729 |
| 2009 | -- | $198,729 |
| 2008 | -- | $198,729 |
| 2007 | -- | $198,729 +2.3% |
| 2005 | $4,935 -0.5% | $194,273 |
| 2004 | $4,958 +0.4% | $194,273 -1.5% |
| 2003 | $4,938 -9.6% | $197,321 |
| 2002 | $5,463 -0.7% | $197,321 +0% |
| 2001 | $5,499 +8.6% | $197,316 +5.1% |
| 2000 | $5,066 | $187,781 |
Find assessor info on the county website
Monthly payment
Est. payment
Payment breakdown
Explore the cost of this home by adjusting the details. Changes won't be saved.Climate risks
Neighborhood: 78521
Nearby schools
GreatSchools rating
- 8/10Martin Elementary SchoolGrades: PK-5Distance: 0.9 mi
- 5/10Oliveira Middle SchoolGrades: 6-8Distance: 2 mi
- 5/10Hanna High SchoolGrades: 9-12Distance: 1.1 mi
Schools provided by the listing agent
- Elementary: Hudson
- Middle: Vela
- High: Hanna
- District: Brownsville I.S.D.
Source: RGVMLS. This data may not be complete. We recommend contacting the local school district to confirm school assignments for this home.
- $549,000-- bd-- ba5.4k sqft8 Fireside Dr, Brownsville, TX 78521Off Market
- $720,100-- bd-- ba6.6k sqft18 Fireside Dr, Brownsville, TX 78521Off Market
- $425,300-- bd-- ba3.5k sqft15 Fireside Dr, Brownsville, TX 78521Off Market
- $543,7004 bd4 ba3.3k sqft4 Fireside Dr, Brownsville, TX 78521Off Market
- $--4 bd5 ba3.5k sqft25 Fireside Dr, Brownsville, TX 78521Sold
- $526,5004 bd3 ba4.1k sqft4 Shadowbrook Ln, Brownsville, TX 78521Off Market
- $536,900-- bd-- ba5.3k sqft24 Fireside Dr, Brownsville, TX 78521Off Market
- $--4 bd4 ba3k sqft135 Poinciana Dr, Brownsville, TX 78521Sold
A local agent can set up tours, give advice and negotiate with sellers.
Similar homes
- $725,0004 bd5 ba3.5k sqft67 Creekbend Dr, Brownsville, TX 78521For Sale
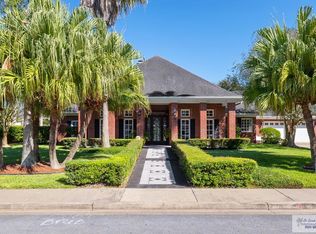
 MLS ID #29769862, Norma Rasco, Rancho Viejo Realty, LLC. RGVMLS
 - $299,0003 bd2 ba1.8k sqft2714 Old Alice Rd, Brownsville, TX 78521For Sale
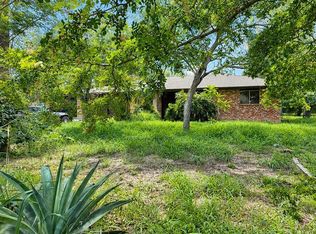 MLS ID #29776955, Robert Torres Jr, Bob Torres Properties. RGVMLS
 - $515,0003 bd3 ba2.6k sqft1204 Costa Brava Dr, Brownsville, TX 78520For Sale
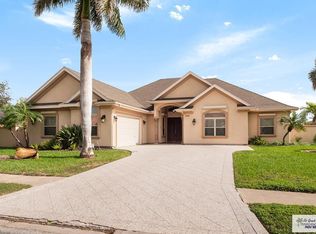 MLS ID #29776771, Alma Acosta, GRT Realty. RGVMLS
 - $625,0003 bd3 ba1.8k sqft6005 Old Alice Rd, Brownsville, TX 78526For Sale
 MLS ID #29776924, Ralph Burks, KELLER WILLIAMS LRGV. RGVMLS
 - $294,0003 bd2 ba1.7k sqft23 Meadow Ln, Brownsville, TX 78521For SaleMLS ID #29777255, Patricia Montemayor, Coldwell Banker La Mansion Real Estate Brownsville. RGVMLS
- $398,0004 bd3 ba3k sqft945 Acacia Lake Dr, Brownsville, TX 78521For SaleMLS ID #29775930, Cindy Machac, RE/MAX ELITE. RGVMLS
- $345,0003 bd2 ba2.2k sqft8 Summit Ct, Brownsville, TX 78521For SaleMLS ID #29778064, Linda Marin, Alford Hometown Realty. RGVMLS
- $585,0004 bd5 ba3.3k sqft5012 Indian Shr, Brownsville, TX 78526For SaleMLS ID #29765311, Monica Luna, Realty One Group, Modern Edge. RGVMLS
- $480,0004 bd4 ba2.8k sqft5872 Kings Xing, Brownsville, TX 78526For SaleMLS ID #29775575, Michelle De Hoyos, ROCKING K REALTY & AUCTIONS. RGVMLS
- $449,9993 bd3 ba2.6k sqft5684 Heron Cove Ln, Brownsville, TX 78526For SaleMLS ID #29776582, Cristina Grove, GRT Realty. RGVMLS
- $399,0005 bd3 ba3.3k sqft2784 Woodside, Brownsville, TX 78526For SaleMLS ID #29777267, Alberto Cordova, GRT Realty. RGVMLS
- $499,9954 bd4 ba3.3k sqft6334 W Lakeside Blvd, Olmito, TX 78575For SaleMLS ID #29776659, Craig Grove, GRT Realty. RGVMLS
- $570,0004 bd4 ba2.8k sqft89 Cortez Ave, Rancho Viejo, TX 78575For SaleMLS ID #29776957, Lourdes Gavito-Galonsky, KELLER WILLIAMS LRGV. RGVMLS
- $459,9003 bd4 ba2.7k sqft1820 Green Ct, Brownsville, TX 78520For SaleMLS ID #29777472, Carmen Lerma, RCR Real Connect Realty. RGVMLS
- $375,0004 bd3 ba3.3k sqft3321 Emerald Valley Blvd, Brownsville, TX 78526For SaleMLS ID #29775467, Bruno Zavaleta, Zavaleta Realty, LLC. RGVMLS
- $415,0004 bd2 ba2.3k sqft10627 Alabama Rd, Brownsville, TX 78521For SaleMLS ID #29761987, Gilberto J. Guerra, Real Broker, LLC. RGVMLS
- $369,9995 bd3 ba2.9k sqft1675 Chipinque St, Brownsville, TX 78526For SaleMLS ID #29774744, Cristina Grove, GRT Realty. RGVMLS
- $449,9004 bd3 ba3k sqft32562 San Carlos Rd, Los Fresnos, TX 78566For SaleMLS ID #29777465, Craig Grove, GRT Realty. RGVMLS
- $389,9003 bd4 ba2.4k sqft5870 N Forest Blvd, Brownsville, TX 78526For SaleMLS ID #29775633, Alfredo Cristo, RCR Real Connect Realty. RGVMLS
- $299,0003 bd2 ba1.8k sqft259 Fruitdale Dr, Brownsville, TX 78521For SaleMLS ID #29776204, Alma Gonzalez, RCR Real Connect Realty. RGVMLS
