100% Remodeled in Gated Community!! Step into this spacious home completely updated! Hardwood flooring upstairs consisting of 4 bedrooms each with a private bathroom. Updated glass modern railing will guide you to downstairs living room open to the dining area and kitchen area. Kitchen equipped with top of the line appliances and beautifully detailed backsplash, plenty of counter space and cabinets. Second living space downstairs and additional office/bedroom, half bath adjacent to laundry room. Spacious main bedroom located downstairs with an adjacent office, bathroom equipped with jacuzzi, shower, private water closed and walk-in-closes. Security cameras, all appliances convey with full offer. Direct access through a private alley in the rear of the property, gated access, sprinkler system.
For sale
$585,000
5012 Indian Shr, Brownsville, TX 78526
4beds
3,328sqft
Single Family Residence
Built in 2014
10,500 Square Feet Lot
$-- Zestimate®
$176/sqft
$30/mo HOA
What's special
Modern railingHardwood flooringAdjacent officeSecond living spaceMain bedroom located downstairsPrivate bathroomGated access
- 428 days |
- 478 |
- 35 |
Zillow last checked:
Listing updated:
Listed by:
Monica Luna 956-572-6552,
Realty One Group, Modern Edge
Source: RGVMLS,MLS#: 29765311
Facts & features
Interior
Bedrooms & bathrooms
- Bedrooms: 4
- Bathrooms: 5
- Full bathrooms: 4
- 1/2 bathrooms: 1
Primary bedroom
- Features: Walk-In Closet(s)
Primary bathroom
- Features: Double Vanity, Private Commode, Separate Shower
Heating
- Central
Appliances
- Included: Dishwasher, Double Oven, Electric Water Heater
Features
- Ceiling Fan(s), Office/Study, High Speed Internet
- Flooring: Tile
- Windows: Skylight(s), Double Pane Windows
Interior area
- Total structure area: 3,328
- Total interior livable area: 3,328 sqft
Video & virtual tour
Property
Parking
- Total spaces: 2
- Parking features: Garage, Attached, Garage Faces Rear
- Attached garage spaces: 2
Features
- Levels: Two
- Exterior features: Sprinkler System
- Pool features: None
- Has spa: Yes
- Spa features: Bath
- Fencing: Privacy
Lot
- Size: 10,500 Square Feet
- Features: Curb & Gutter
Details
- Parcel number: 7928030020004000
Construction
Type & style
- Home type: SingleFamily
- Property subtype: Single Family Residence
Materials
- Stone, Stucco
- Foundation: Slab
- Roof: Composition
Condition
- Year built: 2014
Utilities & green energy
- Sewer: Public Sewer
- Water: Public
Community & HOA
Community
- Features: Homeowners Association
- Security: Smoke Detector(s), Video Surveillance
- Subdivision: The Grove
HOA
- Has HOA: Yes
- HOA fee: $360 annually
Location
- Region: Brownsville
Financial & listing details
- Price per square foot: $176/sqft
- Tax assessed value: $404,212
- Annual tax amount: $7,213
- Date on market: 5/19/2025
- Listing terms: Cash,Conventional,FHA,VA Loan
- Road surface type: Paved
Estimated market value
Not available
Estimated sales range
Not available
Not available
Price history
| Date | Event | Price |
|---|---|---|
| 5/19/2025 | Listed for sale | $585,000+95.1%$176/sqft |
Source:  RGVMLS #29765311 Report a problem RGVMLS #29765311 Report a problem | ||
| 9/12/2018 | Listing removed | $299,900$90/sqft |
Source: Nexus Real Estate #29712897 Report a problem | ||
| 5/18/2018 | Price change | $299,900-3.3%$90/sqft |
Source: Nexus Real Estate #29705477 Report a problem | ||
| 1/4/2018 | Price change | $310,000-1.3%$93/sqft |
Source: Nexus Real Estate #29705477 Report a problem | ||
| 4/13/2017 | Price change | $314,000+5.4%$94/sqft |
Source: Nexus Real Estate #29705477 Report a problem | ||
| 4/4/2017 | Listed for sale | $298,000$90/sqft |
Source: Nexus Real Estate #29705477 Report a problem | ||
Public tax history
| Year | Property taxes | Tax assessment |
|---|---|---|
| 2025 | $7,213 -8.6% | $404,212 +3.1% |
| 2024 | $7,892 -3.5% | $391,991 +10% |
| 2023 | $8,176 +39.1% | $356,355 +57.3% |
| 2022 | $5,877 | $226,583 -0.9% |
| 2021 | -- | $228,583 +17.7% |
| 2020 | -- | $194,206 +2.3% |
| 2019 | $5,057 +2.2% | $189,914 |
| 2018 | $4,947 -2.7% | $189,914 -0.8% |
| 2017 | $5,086 +4.8% | $191,499 |
| 2016 | $4,854 +32.7% | $191,499 -0.8% |
| 2015 | $3,656 | $193,085 +33.6% |
| 2014 | $3,656 | $144,501 |
Find assessor info on the county website
Monthly payment
Est. payment
Payment breakdown
Explore the cost of this home by adjusting the details. Changes won't be saved.Climate risks
Neighborhood: 78526
Nearby schools
GreatSchools rating
- 9/10Raquel Pena Elementary SchoolGrades: PK-5Distance: 0.5 mi
- 4/10Garcia Middle SchoolGrades: 6-8Distance: 0.3 mi
- 5/10Rivera High SchoolGrades: 9-12Distance: 1.2 mi
Schools provided by the listing agent
- Elementary: Pena
- Middle: Garcia
- High: Riviera
- District: Brownsville I.S.D.
Source: RGVMLS. This data may not be complete. We recommend contacting the local school district to confirm school assignments for this home.
- $---- sqft5017 Indian Shr, Brownsville, TX 78526Off Market

- $299,9993 bd4 ba2.5k sqft5016 Indian Shr, Brownsville, TX 78526For Sale

- $400,400-- bd-- ba2.4k sqft5013 Indian Shores Dr, Brownsville, TX 78526Off Market
- $41,8110.259 Acres5017 Indian Shores Dr, Brownsville, TX 78526Off Market
- $--4 bd5 ba2.8k sqft5008 Indian Shore Dr, Brownsville, TX 78526Sold
- $304,0001 bd1 ba2.4k sqft5020 Indian Shr, Brownsville, TX 78526Off Market
- $---- sqft5021 Indian Shr, Brownsville, TX 78526Off Market
- $433,100-- bd-- ba2.6k sqft5021 Indian Shores Dr, Brownsville, TX 78526Off Market
A local agent can set up tours, give advice and negotiate with sellers.
A local lender can help you make sure your offer is ready when you are.
Similar homes
- $449,9993 bd3 ba2.6k sqft5684 Heron Cove Ln, Brownsville, TX 78526For Sale
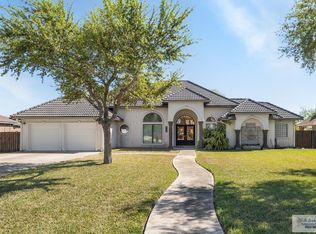
 MLS ID #29776582, Cristina Grove, GRT Realty. RGVMLS
 - $408,5004 bd3 ba2.4k sqft5513 Mica St, Brownsville, TX 78526New Construction
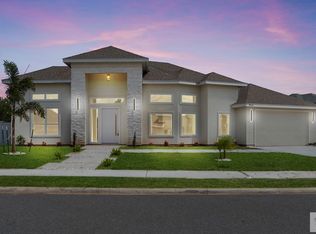 MLS ID #29769008, Connie Uribe, Realty One Group, Modern Edge. RGVMLS
 - $480,0004 bd4 ba2.8k sqft5872 Kings Xing, Brownsville, TX 78526For Sale
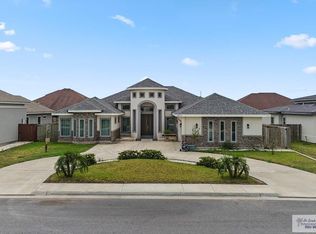 MLS ID #29775575, Michelle De Hoyos, ROCKING K REALTY & AUCTIONS. RGVMLS
 - $370,0004 bd3 ba2.5k sqft4348 Aurora Dr, Brownsville, TX 78526For Sale
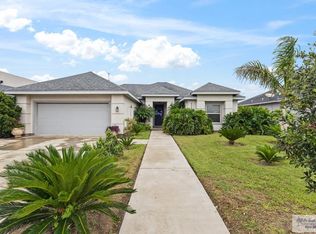 MLS ID #29776793, Jaime Lee Gonzalez, KELLER WILLIAMS REALTY RIO GRANDE VALLEY. RGVMLS
 - $414,5004 bd4 ba2.2k sqft2609 Del Roble Ln, Brownsville, TX 78526New ConstructionMLS ID #29777103, Octavio Javier Singlaterry, RE/MAX Sun Valley Realtors. RGVMLS
- $390,0003 bd3 ba2.1k sqft5301 Oakley St, Brownsville, TX 78526New ConstructionMLS ID #29777303, Octavio Javier Singlaterry, RE/MAX Sun Valley Realtors. RGVMLS
- $420,0004 bd4 ba2.3k sqft6105 Pipers Walk, Brownsville, TX 78526For SaleMLS ID #106295, Michael Hernandez, Keller Williams Realty Lower Rio Grande Valley. SPIBOR
- $390,0004 bd3 ba2k sqft2607 Arely Ln, Brownsville, TX 78526For SaleMLS ID #29776651, Hector Rodriguez, RE/MAX Elite Brownsville. RGVMLS
- $399,0005 bd3 ba3.3k sqft2784 Woodside, Brownsville, TX 78526For SaleMLS ID #29777267, Alberto Cordova, GRT Realty. RGVMLS
- $395,0003 bd4 ba2.7k sqft1464 Guadalajara St, Brownsville, TX 78526For SaleMLS ID #29776848, Valeska Vallve, KELLER WILLIAMS LRGV. RGVMLS
- $399,0004 bd4 ba2.5k sqft5784 Abbey Ct, Brownsville, TX 78526For SaleMLS ID #29777252, Hector Rodriguez, RE/MAX Elite Brownsville. RGVMLS
- $379,9004 bd3 ba2.3k sqft814 E San Marcelo Blvd, Brownsville, TX 78526For SaleMLS ID #29771762, Amanda Gonzalez, Zavaleta Realty, LLC. RGVMLS
- $389,9003 bd4 ba2.4k sqft5870 N Forest Blvd, Brownsville, TX 78526For SaleMLS ID #29775633, Alfredo Cristo, RCR Real Connect Realty. RGVMLS
- $570,0004 bd4 ba2.8k sqft89 Cortez Ave, Rancho Viejo, TX 78575For SaleMLS ID #29776957, Lourdes Gavito-Galonsky, KELLER WILLIAMS LRGV. RGVMLS
- $434,0004 bd4 ba2.4k sqft6041 Surrey Ln, Brownsville, TX 78526For SaleMLS ID #29776380, Lina Taha, Bob Torres Properties. RGVMLS
- $459,9003 bd4 ba2.7k sqft1820 Green Ct, Brownsville, TX 78520For SaleMLS ID #29777472, Carmen Lerma, RCR Real Connect Realty. RGVMLS
- $395,0003 bd3 ba2.2k sqft5860 Forest Blvd, Brownsville, TX 78526For SaleMLS ID #29777439, Zaida Trevino, Realty Solutions. RGVMLS
- $398,0004 bd3 ba3k sqft945 Acacia Lake Dr, Brownsville, TX 78521For SaleMLS ID #29775930, Cindy Machac, RE/MAX ELITE. RGVMLS
- $415,0004 bd3 ba2.3k sqft6089 Surrey Ln, Brownsville, TX 78526For SaleMLS ID #29764754, Laura Moreno, RE/MAX ELITE. RGVMLS
- $335,0003 bd2 ba1.9k sqft3584 Westcreek Dr, Brownsville, TX 78526For SaleMLS ID #29776275, Cristina Juarez Vasquez, RCR Real Connect Realty. RGVMLS
