
Centrally located in a well-established neighborhood, this 5 bedroom, 3 bath brick home offers approximately 3,324 sq ft of functional living space with a well designed layout featuring a main living room, a secondary sitting area ideal for casual gatherings, a formal dining room, and a kitchen with breakfast area. The home provides a natural separation of spaces, allowing for both everyday comfort and structured entertaining. The kitchen includes a breakfast area and connects seamlessly to the main living space, creating a practical flow for daily living. The formal dining room offers a dedicated space for hosting, while the additional sitting area provides a relaxed setting for coffee, conversation, or guest use. Exterior highlights include mature shade trees, an extended driveway, and side access with potential for additional parking, boat, or recreational vehicle storage. Conveniently located near H-E-B, Walmart, schools, and daily amenities.
For sale
Price cut: $11K (7/12)
$399,000
2784 Woodside, Brownsville, TX 78526
5beds
3,325sqft
:
Get pre-qualified$2,929/mo
Single Family Residence
Built in 2002
8,050 Square Feet Lot
$-- Zestimate®
$120/sqft
$20/mo HOA
What's special
Formal dining roomWell designed layoutKitchen with breakfast areaExtended drivewayMature shade treesSide access
- 39 days |
- 946 |
- 71 |
Zillow last checked:
Listing updated:
Listed by:
Alberto Cordova 956-372-4050,
GRT Realty
Source: RGVMLS,MLS#: 29777267
Facts & features
Interior
Bedrooms & bathrooms
- Bedrooms: 5
- Bathrooms: 3
- Full bathrooms: 3
Primary bedroom
- Features: Sitting Area, Walk-In Closet(s)
Primary bathroom
- Features: Double Vanity
Heating
- Central, Electric
Appliances
- Included: Electric Water Heater
Features
- Ceiling Fan(s), Bar, High Speed Internet
- Flooring: Tile
- Windows: Double Pane Windows
Interior area
- Total structure area: 3,325
- Total interior livable area: 3,325 sqft
Video & virtual tour
Property
Parking
- Total spaces: 2
- Parking features: Garage, Attached
- Attached garage spaces: 2
Features
- Levels: Two
- Pool features: None
Lot
- Size: 8,050 Square Feet
- Features: None
Details
- Parcel number: 7919370020009000
Construction
Type & style
- Home type: SingleFamily
- Property subtype: Single Family Residence
Materials
- Brick Veneer, HardiPlank Type
- Foundation: Slab
- Roof: Composition
Condition
- Year built: 2002
Utilities & green energy
- Sewer: MUD, Public Sewer
- Water: Public
- Utilities for property: Cable Connected
Community & HOA
Community
- Features: Homeowners Association
- Subdivision: Arbor Park
HOA
- Has HOA: Yes
- HOA fee: $240 annually
Location
- Region: Brownsville
Financial & listing details
- Price per square foot: $120/sqft
- Tax assessed value: $265,887
- Date on market: 6/18/2026
- Listing terms: Cash,Conventional,FHA,VA Loan
- Road surface type: Paved
Estimated market value
Not available
Estimated sales range
Not available
Not available
Price history
| Date | Event | Price |
|---|---|---|
| 7/12/2026 | Price change | $3,200-8.6%$1/sqft |
Source: RGVMLS #29777289 Report a problem | ||
| 7/12/2026 | Price change | $399,000-2.7%$120/sqft |
Source:  RGVMLS #29777267 Report a problem RGVMLS #29777267 Report a problem | ||
| 6/18/2026 | Listed for rent | $3,500+84.2%$1/sqft |
Source: RGVMLS #29777289 Report a problem | ||
| 6/18/2026 | Price change | $410,000+24.2%$123/sqft |
Source: RGVMLS #29777267 Report a problem | ||
| 10/24/2023 | Listed for sale | $330,000+83.4%$99/sqft |
Source: RGVMLS #29748243 Report a problem | ||
| 3/24/2021 | Listing removed | -- |
Source: Owner Report a problem | ||
| 12/25/2015 | Listing removed | $1,900-13.6%$1/sqft |
Source: Owner Report a problem | ||
| 11/23/2015 | Listed for rent | $2,200$1/sqft |
Source: Owner Report a problem | ||
| 2/25/2014 | Sold | -- |
Source: Agent Provided Report a problem | ||
| 6/18/2013 | Price change | $179,900-4.3%$54/sqft |
Source: Grove Realty Team, LLC Report a problem | ||
| 5/22/2013 | Price change | $188,000-0.5%$57/sqft |
Source: Grove Realty Team, LLC Report a problem | ||
| 2/14/2013 | Price change | $189,000-0.5%$57/sqft |
Source: Visual Tour #54424 Report a problem | ||
| 10/20/2012 | Price change | $189,900-4.6%$57/sqft |
Source: CENTURY 21 DELA Group, Inc. #54424 Report a problem | ||
| 8/28/2012 | Price change | $199,000-5.2%$60/sqft |
Source: CENTURY 21 DELA Group, Inc. #54424 Report a problem | ||
| 6/6/2012 | Price change | $209,900-4.5%$63/sqft |
Source: CENTURY 21 DELA Group, Inc. #54424 Report a problem | ||
| 5/10/2012 | Listed for sale | $219,900$66/sqft |
Source: CENTURY 21 DELA Group, Inc. #54424 Report a problem | ||
| 5/15/2006 | Sold | -- |
Source: Public Record Report a problem | ||
Public tax history
| Year | Property taxes | Tax assessment |
|---|---|---|
| 2025 | -- | $265,887 -0.9% |
| 2024 | -- | $268,273 +22.2% |
| 2023 | $5,058 -10.8% | $219,565 +10% |
| 2022 | $5,672 | $199,605 -0.9% |
| 2021 | -- | $201,513 -0.9% |
| 2020 | -- | $203,423 -0.9% |
| 2019 | $5,850 -3.4% | $205,331 -0.9% |
| 2018 | $6,058 -4.3% | $207,240 |
| 2017 | $6,328 +1.2% | $207,240 -1.6% |
| 2016 | $6,252 -2.2% | $210,648 -0.9% |
| 2015 | $6,391 | $212,555 +0.4% |
| 2014 | $6,391 | $211,684 -0.3% |
| 2013 | -- | $212,226 +13% |
| 2012 | -- | $187,748 -0.8% |
| 2011 | -- | $189,344 -0.8% |
| 2010 | -- | $190,940 -0.8% |
| 2009 | -- | $192,537 -0.8% |
| 2008 | -- | $194,132 -0.8% |
| 2007 | -- | $195,730 +18.7% |
| 2005 | $5,070 -16.4% | $164,898 -12.5% |
| 2004 | $6,068 -4.2% | $188,355 |
| 2003 | $6,336 | $188,355 |
Find assessor info on the county website
Monthly payment
Est. payment
Payment breakdown
Explore the cost of this home by adjusting the details. Changes won't be saved.Climate risks
Neighborhood: Arbor Park
Nearby schools
GreatSchools rating
- 8/10Daniel Breeden Elementary SchoolGrades: PK-5Distance: 1.1 mi
- 6/10Vela Middle SchoolGrades: 6-8Distance: 1.4 mi
- 5/10Hanna High SchoolGrades: 9-12Distance: 1.3 mi
Schools provided by the listing agent
- Elementary: Hudson
- Middle: Vela
- High: Hanna
- District: Brownsville I.S.D.
Source: RGVMLS. This data may not be complete. We recommend contacting the local school district to confirm school assignments for this home.
- $304,700-- bd-- ba1.8k sqft2794 Woodside, Brownsville, TX 78526Off Market
- $322,2004 bd4 ba2.6k sqft2774 Woodside, Brownsville, TX 78526Off Market

- $327,6004 bd4 ba2.7k sqft2787 Abbey, Brownsville, TX 78526Off Market
- $--4 bd4 ba2.3k sqft2797 Abbey, Brownsville, TX 78526Sold

- $266,100-- bd-- ba1.7k sqft2804 Woodside, Brownsville, TX 78526Off Market
- $367,0004 bd4 ba2.6k sqft2764 Woodside, Brownsville, TX 78526Off Market
- $277,4003 bd3 ba2k sqft2807 Abbey, Brownsville, TX 78526Off Market
- $282,6003 bd2 ba1.8k sqft2785 Woodside, Brownsville, TX 78526Off Market
A local agent can set up tours, give advice and negotiate with sellers.
A local lender can help you make sure your offer is ready when you are.
Similar homes
- $375,0004 bd3 ba3.3k sqft3321 Emerald Valley Blvd, Brownsville, TX 78526For Sale

 MLS ID #29775467, Bruno Zavaleta, Zavaleta Realty, LLC. RGVMLS
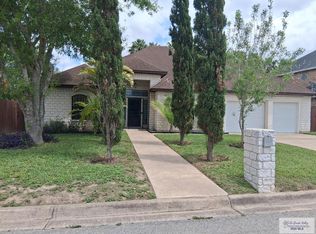
 - $369,9995 bd3 ba2.9k sqft1675 Chipinque St, Brownsville, TX 78526For Sale
 MLS ID #29774744, Cristina Grove, GRT Realty. RGVMLS
 - $389,9003 bd4 ba2.4k sqft5870 N Forest Blvd, Brownsville, TX 78526For Sale
 MLS ID #29775633, Alfredo Cristo, RCR Real Connect Realty. RGVMLS
 - $395,0003 bd4 ba2.7k sqft1464 Guadalajara St, Brownsville, TX 78526For Sale
 MLS ID #29776848, Valeska Vallve, KELLER WILLIAMS LRGV. RGVMLS
 - $395,0003 bd3 ba2.2k sqft5860 Forest Blvd, Brownsville, TX 78526For SaleMLS ID #29777439, Zaida Trevino, Realty Solutions. RGVMLS
- $398,0004 bd3 ba3k sqft945 Acacia Lake Dr, Brownsville, TX 78521For SaleMLS ID #29775930, Cindy Machac, RE/MAX ELITE. RGVMLS
- $449,9993 bd3 ba2.6k sqft5684 Heron Cove Ln, Brownsville, TX 78526For SaleMLS ID #29776582, Cristina Grove, GRT Realty. RGVMLS
- $294,9954 bd3 ba2.2k sqft3712 Calle Santiago, Brownsville, TX 78526For SaleMLS ID #29776338, Craig Grove, GRT Realty. RGVMLS
- $240,0004 bd2 ba1.8k sqft4716 Orchid Dr, Brownsville, TX 78526For SaleMLS ID #29778217, Catalina Presas, RCR Real Connect Realty. RGVMLS
- $415,0004 bd3 ba2.3k sqft6089 Surrey Ln, Brownsville, TX 78526For SaleMLS ID #29764754, Laura Moreno, RE/MAX ELITE. RGVMLS
- $370,0004 bd3 ba2.5k sqft4348 Aurora Dr, Brownsville, TX 78526For SaleMLS ID #29776793, Jaime Lee Gonzalez, KELLER WILLIAMS REALTY RIO GRANDE VALLEY. RGVMLS
- $480,0004 bd4 ba2.8k sqft5872 Kings Xing, Brownsville, TX 78526For SaleMLS ID #29775575, Michelle De Hoyos, ROCKING K REALTY & AUCTIONS. RGVMLS
- $353,0004 bd4 ba2.3k sqft4049 Lake View Dr, Brownsville, TX 78520For SaleMLS ID #29776983, Jacquelyn Wright, MARCUS PHIPPS REAL ESTATE, LLC. RGVMLS
- $329,0004 bd2 ba1.8k sqft7300 Highland Pine St, Brownsville, TX 78526For SaleMLS ID #29777275, Fabian Iracheta, Aria Group Real Estate. RGVMLS
- $550,0004 bd3 ba3.1k sqft12 Fireside Dr, Brownsville, TX 78521For SaleMLS ID #29777686, Savannah Ramirez, RCR Real Connect Realty. RGVMLS
- $344,5003 bd3 ba1.7k sqft2929 Bethlehem Dr, Brownsville, TX 78526New ConstructionMLS ID #29777825, Craig Grove, GRT Realty. RGVMLS
- $459,9003 bd4 ba2.7k sqft1820 Green Ct, Brownsville, TX 78520For SaleMLS ID #29777472, Carmen Lerma, RCR Real Connect Realty. RGVMLS
- $322,0005 bd4 ba2.9k sqft4012 Ridge Trl, Brownsville, TX 78520For SaleMLS ID #29769850, Nancy Arellano, CENTURY 21 JOHNSTON COMPANY. RGVMLS
- $443,0004 bd3 ba2.2k sqft5735 Amazonas Cres, Brownsville, TX 78526New ConstructionMLS ID #29776402, Hector Rodriguez, RE/MAX Elite Brownsville. RGVMLS
- $333,0003 bd3 ba2.2k sqft7062 Persimmon Dr, Brownsville, TX 78526For SaleMLS ID #29775724, Rita Z Olvera, Zavaleta Realty, LLC. RGVMLS
