Beautiful 3-bedroom, 2-bath home in mint condition! This well-maintained property features an open-concept layout with a spacious living room, kitchen, and breakfast area—perfect for everyday living and entertaining. Enjoy a generously sized laundry room, screened-in patio, and solar screens on all windows for added comfort and efficiency. Additional highlights include a water softener, covered driveway, security system (inside and out), and a large attic space with flooring for extra storage. Conveniently located near Brownsville Sports Park and the Expressway. Move-in ready!
For sale
$330,000
6121 Grapevine Loop, Brownsville, TX 78526
3beds
1,907sqft
Single Family Residence
Built in 2022
6,812 Square Feet Lot
$-- Zestimate®
$173/sqft
$-- HOA
What's special
Water softenerScreened-in patioCovered drivewayGenerously sized laundry roomBreakfast areaOpen-concept layout
- 182 days
- 154
- 6
Zillow last checked:
Listing updated:
Listed by:
Rita Z Olvera 956-459-5887,
Zavaleta Realty, LLC
Source: RGVMLS,MLS#: 29775551
Facts & features
Interior
Bedrooms & bathrooms
- Bedrooms: 3
- Bathrooms: 3
- Full bathrooms: 3
Primary bedroom
- Features: Split Bedrooms, Walk-In Closet(s)
Primary bathroom
- Features: Double Vanity, Private Commode, Shower Only
Heating
- Central, Electric
Cooling
- Attic Fan
Appliances
- Included: Electric Water Heater, Water Heater, Water Softener
Features
- Ceiling Fan(s)
- Flooring: Tile
- Windows: Double Pane Windows, Solar Screens
Interior area
- Total structure area: 1,907
- Total interior livable area: 1,907 sqft
Video & virtual tour
Property
Parking
- Total spaces: 2
- Parking features: Carport
- Carport spaces: 2
Features
- Levels: One
- Patio & porch: Covered, Patio, Screened
- Pool features: None
- Fencing: Privacy
Lot
- Size: 6,812 Square Feet
- Features: None
Details
- Parcel number: 0294210010013000
Construction
Type & style
- Home type: SingleFamily
- Property subtype: Single Family Residence
Materials
- Stucco
- Foundation: Slab
- Roof: Composition
Condition
- Year built: 2022
Utilities & green energy
- Sewer: Public Sewer
- Water: Public
- Utilities for property: Cable Connected, Water Available
Green energy
- Energy efficient items: Thermostat
Community & HOA
Community
- Security: Security System, Smoke Detector(s), Video Surveillance
- Subdivision: Northstar At Old Alice
HOA
- Has HOA: No
Location
- Region: Brownsville
Financial & listing details
- Price per square foot: $173/sqft
- Tax assessed value: $314,403
- Date on market: 4/10/2026
- Listing terms: Cash,Conventional,FHA,VA Loan
- Road surface type: Paved
Estimated market value
Not available
Estimated sales range
Not available
Not available
Price history
| Date | Event | Price |
|---|---|---|
| 10/8/2026 | Listed for sale | $330,000-2.9%$173/sqft |
Source:  RGVMLS #29775551 Report a problem RGVMLS #29775551 Report a problem | ||
| 4/10/2026 | Listed for sale | $340,000$178/sqft |
Source: RGVMLS #29775551 Report a problem | ||
Public tax history
| Year | Property taxes | Tax assessment |
|---|---|---|
| 2025 | -- | $314,403 +3% |
| 2024 | -- | $305,232 +4.4% |
| 2023 | -- | $292,290 +1159.9% |
| 2022 | $580 | $23,200 |
Find assessor info on the county website
Monthly payment
Est. payment
Payment breakdown
Explore the cost of this home by adjusting the details. Changes won't be saved.Climate risks
Neighborhood: 78526
Nearby schools
Schools provided by the listing agent
- Elementary: Olmito
- Middle: Resaca
- High: San Benito
- District: Los Fresnos C.I.S.D.
Source: RGVMLS. This data may not be complete. We recommend contacting the local school district to confirm school assignments for this home.
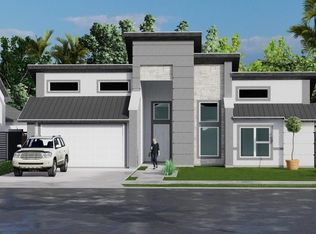
Similar homes
- $325,0003 bd3 ba1.7k sqft3072 Basque Dr, Brownsville, TX 78520For Sale
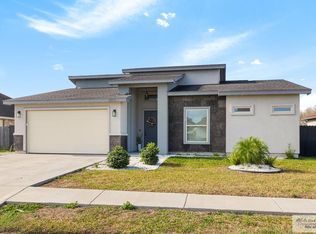
 MLS ID #29772263, Zaida Trevino, Realty Solutions. RGVMLS
 - $337,0003 bd2 ba1.5k sqft41 Valdarama Dr, Laguna Vista, TX 78578For Sale
 MLS ID #106550, Tony Altermatt, Palm Breeze Real Estate LLC. SPIBOR
 - $414,5003 bd3 ba2.1k sqft9221 Areca Palm, Los Fresnos, TX 78566For Sale
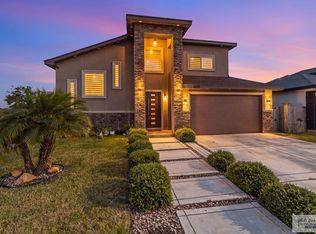 MLS ID #29778392, Lourdes Huizar, Sublime Realty. RGVMLS
 - $317,0003 bd3 ba1.7k sqft7033 Heliconia Dr, Brownsville, TX 78520For Sale
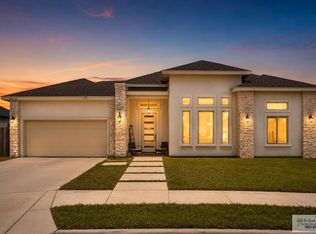 MLS ID #29777944, Alicia Villarreal, Access Realty RGV. RGVMLS
 - $318,9993 bd3 ba1.7k sqft2429 Cove Real Dr, Harlingen, TX 78550For SaleMLS ID #29775391, Katelynn Sanchez, Real Broker, LLC. RGVMLS
- $395,0003 bd4 ba2.7k sqft1464 Guadalajara St, Brownsville, TX 78526For SaleMLS ID #29776848, Valeska Vallve, KELLER WILLIAMS LRGV. RGVMLS
- $318,0004 bd3 ba2.2k sqft2222 S Christian Cir, Harlingen, TX 78550For SaleMLS ID #29778993, Stephanie Green, ROCKING K REALTY & AUCTIONS. RGVMLS
- $384,0003 bd3 ba1.9k sqft1963 Lulu St, Olmito, TX 78575For SaleMLS ID #29780009, Zaida Garza, Aria Group Real Estate. RGVMLS
- $365,0004 bd3 ba1.9k sqft9380 N Queen Palm, Brownsville, TX 78521For SaleMLS ID #29778295, Stephen Hughes, GRT Realty. RGVMLS
- $315,0003 bd3 ba1.6k sqft2168 Grove Ln, Brownsville, TX 78526For SaleMLS ID #29776174, Sue Ann Taubert, RE/MAX ELITE. RGVMLS
- $299,3403 bd2 ba1.6k sqft4302 Casamigos St, Harlingen, TX 78550For SaleMLS ID #29777302, Zintiha Loya, KELLER WILLIAMS LRGV. RGVMLS
- $272,0003 bd3 ba1.4k sqft136 Happy Ct, San Benito, TX 78586New ConstructionMLS ID #29778954, Alicia Villarreal, Access Realty RGV. RGVMLS
- $290,0003 bd2 ba1.6k sqft2609 Jeff St, Harlingen, TX 78550For SaleMLS ID #29779435, Brittny Berber, Element Realty, LLC. RGVMLS
- $320,0004 bd3 ba2.4k sqft30195 Roberta Cir, Los Fresnos, TX 78566For SaleMLS ID #29772188, Marco Gutierrez, CORNERSTONE TX REALTY. RGVMLS
- $437,9003 bd4 ba2.7k sqft1820 Green Ct, Brownsville, TX 78520For SaleMLS ID #29777472, Carmen Lerma, RCR Real Connect Realty. RGVMLS
- $415,0004 bd3 ba2.3k sqft6089 Surrey Ln, Brownsville, TX 78526For SaleMLS ID #29764754, Laura Moreno, RE/MAX ELITE. RGVMLS
- $490,0004 bd3 ba2.3k sqft34046 Brooks Ln, San Benito, TX 78586For SaleMLS ID #29779975, Hector Cardoza, Altus Real Estate Group, LLC. RGVMLS
- $248,6603 bd3 ba1.4k sqft6319 Lancelot Dr, Harlingen, TX 78550New ConstructionMLS ID #29769646, Jaime Lee Gonzalez, KELLER WILLIAMS REALTY RIO GRANDE VALLEY. RGVMLS
- $459,0004 bd2 ba1.7k sqft149 Torrey Pines Rd, Laguna Vista, TX 78578For SaleMLS ID #29778660, Therese H. Eaton, Rio Isla Realty. RGVMLS
- $375,0004 bd4 ba2.1k sqft9653 Lake Concordia Ct, Los Fresnos, TX 78566For SaleMLS ID #29779391, David Arce, LEGACY REALTY GROUP RGV. RGVMLS
- $384,4304 bd3 ba2k sqft9012 New Orleans Ct, Los Fresnos, TX 78566For SaleMLS ID #29772251, Ashley Benavides, KELLER WILLIAMS LRGV. RGVMLS
- $459,9004 bd4 ba2.4k sqft120 Canteros Dr, Rancho Viejo, TX 78575For SaleMLS ID #29777376, Monica Benavides Team, THE MBTEAM. RGVMLS
- $279,0004 bd3 ba1.7k sqft2321 Cove Real Dr, Harlingen, TX 78550For SaleMLS ID #29771746, Maggie Harris, KELLER WILLIAMS REALTY RIO GRANDE VALLEY. RGVMLS
- $339,9953 bd3 ba1.7k sqft2912 Bethlehem Dr, Brownsville, TX 78526New ConstructionMLS ID #29777701, Craig Grove, GRT Realty. RGVMLS
- $324,0003 bd3 ba1.7k sqft128 Happy Ct, San Benito, TX 78586New ConstructionMLS ID #29778953, Alicia Villarreal, Access Realty RGV. RGVMLS
- $329,9503 bd3 ba1.8k sqft3124 Basque Dr, Brownsville, TX 78520For SaleMLS ID #29779433, Jose Nieto, KELLER WILLIAMS LRGV. RGVMLS
- $377,0003 bd3 ba2k sqft526 Oriole Dr, Los Fresnos, TX 78568New ConstructionMLS ID #29776807, Hortencia Villarreal, Coldwell Banker La Mansion Real Estate Brownsville. RGVMLS
- $289,9004 bd2 ba1.7k sqft2068 Grove Ln, Brownsville, TX 78526For SaleMLS ID #29779309, Alfonso Delgado, RE/MAX Elite Brownsville. RGVMLS
- $225,0003 bd2 ba1.7k sqft1418 S 1st St, Harlingen, TX 78550For SaleMLS ID #29771592, Kathryn Meyer, MARCUS PHIPPS REAL ESTATE, LLC. RGVMLS
- $232,5453 bd2 ba1.2k sqft2457 Calle Moreno, Brownsville, TX 78521New ConstructionMLS ID #29778619, Michelle Perez, Realty One Group, Modern Edge. RGVMLS
- $325,0003 bd3 ba1.6k sqft8568 Blue Sage Ln, Brownsville, TX 78526For SaleMLS ID #29778958, Munoz Real Estate Group, KELLER WILLIAMS LRGV. RGVMLS
- $434,5003 bd3 ba1.9k sqft4509 River Rock Cir, Brownsville, TX 78520For SaleMLS ID #29779407, Rebecca G. Bouwsma, Monica & Company Real Estate. RGVMLS
