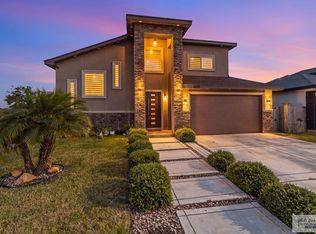
AMAZING NEW CONSTRUCTION in the rapidly growing city of Los Fresnos! This beautifully designed home features over 2,000 sq ft of living area with 3 spacious bedrooms, 2 full baths, and a 2-car garage. Enjoy an open-concept layout with high decorative ceilings, a chef's kitchen with quartz counters and custom cabinetry, and a bright living area perfect for entertaining. The primary suite offers a generous walk-in closet and a spa-like bath with a double vanity and oversized shower. Quality finishes throughout, energy-efficient windows, and a covered patio for outdoor living. Conveniently located near top-rated schools, shopping, and quick access to Hwy 100—minutes to Brownsville and a short drive to South Padre Island.
New construction
$382,000
526 Oriole Dr, Los Fresnos, TX 78568
3beds
2,002sqft
Single Family Residence
Built in 2026
8,725 Square Feet Lot
$382,000 Zestimate®
$191/sqft
$-- HOA
What's special
- 78 days |
- 103 |
- 9 |
Zillow last checked:
Listing updated:
Listed by:
Hortencia Villarreal 956-459-0171,
Coldwell Banker La Mansion Real Estate Brownsville
Source: RGVMLS,MLS#: 29776807
Facts & features
Interior
Bedrooms & bathrooms
- Bedrooms: 3
- Bathrooms: 2
- Full bathrooms: 2
Primary bedroom
- Features: Walk-In Closet(s)
Primary bathroom
- Features: Double Vanity, Private Commode
Heating
- Central
Appliances
- Included: Electric Water Heater
Features
- Ceiling Fan(s)
- Flooring: Tile
- Windows: Double Pane Windows
Interior area
- Total structure area: 2,002
- Total interior livable area: 2,002 sqft
Property
Parking
- Total spaces: 2
- Parking features: Garage, Attached, Garage Faces Side
- Attached garage spaces: 2
Features
- Levels: One
- Patio & porch: Covered
- Pool features: None
- Fencing: None
Lot
- Size: 8,725 Square Feet
Construction
Type & style
- Home type: SingleFamily
- Property subtype: Single Family Residence
Materials
- Stucco
- Foundation: Slab
- Roof: Composition
Condition
- New Construction
- New construction: Yes
- Year built: 2026
Utilities & green energy
- Sewer: Public Sewer
- Water: Public
Community & HOA
Community
- Security: Smoke Detector(s)
- Subdivision: Feather Ridge
HOA
- Has HOA: No
Location
- Region: Los Fresnos
Financial & listing details
- Price per square foot: $191/sqft
- Date on market: 5/30/2026
- Listing terms: Cash,Conventional,FHA,VA Loan
- Road surface type: Paved
Estimated market value
$382,000
$363,000 - $401,000
$2,460/mo
Price history
| Date | Event | Price |
|---|---|---|
| 5/30/2026 | Listed for sale | $382,000$191/sqft |
Source:  RGVMLS #29776807 Report a problem RGVMLS #29776807 Report a problem | ||
Public tax history
Tax history is unavailable.
Monthly payment
Est. payment
Payment breakdown
Explore the cost of this home by adjusting the details. Changes won't be saved.Climate risks
Neighborhood: 78568
Nearby schools
GreatSchools rating
- 8/10Lopez-Riggins Elementary SchoolGrades: PK-5Distance: 1.3 mi
- 8/10Los Cuates Middle SchoolGrades: 6-8Distance: 2.5 mi
- 6/10Los Fresnos High SchoolGrades: 9-12Distance: 1.2 mi
Schools provided by the listing agent
- Elementary: Los Fresnos
- Middle: Los Fresnos
- High: Los Fresnos
- District: Los Fresnos C.I.S.D.
Source: RGVMLS. This data may not be complete. We recommend contacting the local school district to confirm school assignments for this home.
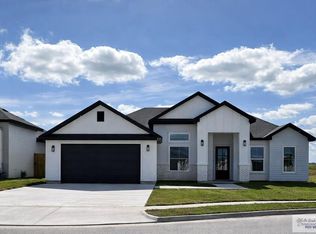
- $--4 bd5 ba2.1k sqft525 Oriole Dr, Los Fresnos, TX 78566Sold
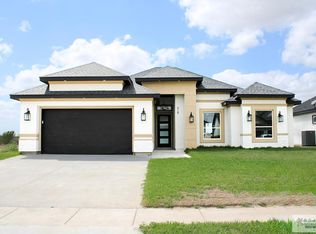
- $368,1003 bd3 ba2.2k sqft518 Oriole Dr, Los Fresnos, TX 78566Off Market
- $--3 bd3 ba1.9k sqft519 Oriole Dr, Los Fresnos, TX 78566Sold

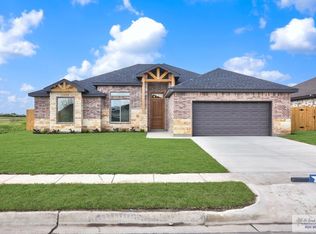
- $--3 bd3 ba2.1k sqft522 Eagle Dr, Los Fresnos, TX 78566Sold
- $--4 bd3 ba2.1k sqft513 Oriole Dr, Los Fresnos, TX 78566Off Market
- $--4 bd3 ba1.8k sqft520 Eagle Dr, Los Fresnos, TX 78566Sold
- $--4 bd4 ba2k sqft514 Oriole Dr, Los Fresnos, TX 78566Sold
- $--4 bd3 ba2.4k sqft515 Oriole Dr, Los Fresnos, TX 78566Sold
Similar homes
- $384,0004 bd3 ba2k sqft146 Finch Dr, Los Fresnos, TX 78568New Construction

 MLS ID #29776239, Hortencia Villarreal, Coldwell Banker La Mansion Real Estate Brownsville. RGVMLS
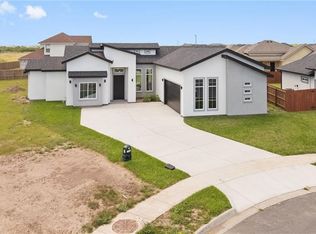
 - $384,0004 bd3 ba2k sqft146 Finch Dr, Los Fresnos, TX 78566For Sale
 MLS ID #503933, Hortencia Villarreal, Coldwell Banker La Mansion. Greater McAllen AOR
 - $394,0004 bd3 ba2.1k sqft127 Finch Dr, Los Fresnos, TX 78566New Construction
 MLS ID #29777322, Alberto Cordova, GRT Realty. RGVMLS
 - $419,5003 bd3 ba2.1k sqft9221 Areca Palm, Los Fresnos, TX 78566For Sale
 MLS ID #29778392, Lourdes Huizar, Sublime Realty. RGVMLS
 - $384,4304 bd3 ba2k sqft9012 New Orleans Ct, Los Fresnos, TX 78566For SaleMLS ID #29772251, Ashley Benavides, KELLER WILLIAMS LRGV. RGVMLS
- $365,0004 bd3 ba1.9k sqft9380 N Queen Palm, Brownsville, TX 78521For SaleMLS ID #29778295, Stephen Hughes, GRT Realty. RGVMLS
- $395,0004 bd4 ba2.3k sqft5363 Sidekick Ave, Brownsville, TX 78526For SaleMLS ID #29771447, Ambar Villanueva, Encore Fine Properties. RGVMLS
- $420,0004 bd4 ba2.3k sqft6105 Pipers Walk, Brownsville, TX 78526For SaleMLS ID #106295, Michael Hernandez, Keller Williams Realty Lower Rio Grande Valley. SPIBOR
- $395,0003 bd4 ba2.7k sqft1464 Guadalajara St, Brownsville, TX 78526For SaleMLS ID #29776848, Valeska Vallve, KELLER WILLIAMS LRGV. RGVMLS
- $409,5004 bd4 ba2.2k sqft2609 Del Roble Ln, Brownsville, TX 78526New ConstructionMLS ID #29778644, Octavio Javier Singlaterry, RE/MAX Sun Valley Realtors. RGVMLS
- $325,0003 bd3 ba1.8k sqft6999 Heritage Oak Dr, Brownsville, TX 78526For SaleMLS ID #29778800, Chris Gonzalez, GRT Realty. RGVMLS
- $285,0003 bd2 ba1.5k sqft101 Marigold Dr, Los Fresnos, TX 78566New ConstructionMLS ID #29778220, Julia Rojo Hernandez, RCR Real Connect Realty. RGVMLS
- $390,0003 bd3 ba2.1k sqft5301 Oakley St, Brownsville, TX 78526New ConstructionMLS ID #29777303, Octavio Javier Singlaterry, RE/MAX Sun Valley Realtors. RGVMLS
- $289,0003 bd3 ba1.7k sqft108 Orchid Dr, Los Fresnos, TX 78566New ConstructionMLS ID #29777270, Hector Rodriguez, RE/MAX Elite Brownsville. RGVMLS
- $289,0003 bd3 ba1.7k sqft122 Orchid Dr, Los Fresnos, TX 78566New ConstructionMLS ID #29777271, Hector Rodriguez, RE/MAX Elite Brownsville. RGVMLS
- $266,0003 bd2 ba1.5k sqft721 Carnation Dr, Los Fresnos, TX 78566For SaleMLS ID #106568, Kathyleen McCartin, Legacy Realty Group RGV. SPIBOR
- $339,9003 bd3 ba1.9k sqft4532 Alba Cir, Brownsville, TX 78526For SaleMLS ID #29778777, Cristina Grove, GRT Realty. RGVMLS
- $415,0004 bd3 ba2.3k sqft6089 Surrey Ln, Brownsville, TX 78526For SaleMLS ID #29764754, Laura Moreno, RE/MAX ELITE. RGVMLS
- $269,9994 bd2 ba1.5k sqft33659 Hugo St, Los Fresnos, TX 78566New ConstructionMLS ID #29778422, Julia Rojo Hernandez, RCR Real Connect Realty. RGVMLS
- $399,0004 bd3 ba2.1k sqft6414 Paola St, Brownsville, TX 78526New ConstructionMLS ID #29777549, Hector Rodriguez, RE/MAX Elite Brownsville. RGVMLS
