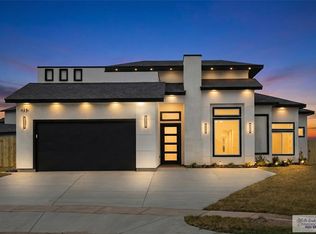
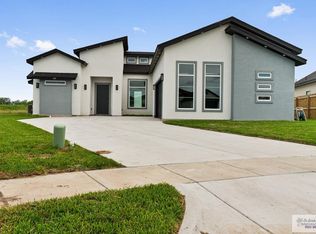
New construction by Aladino Homes in Feather Ridge Subdivision, this move-in ready custom 4 bedroom, 3 bath home offers approximately 2,135 sqft of well-designed living space. Open-concept layout with high ceilings, abundant natural light, and seamless flow between living, dining, and kitchen areas. Kitchen features quartz countertops, walk-in pantry, and modern finishes. Wood-look tile flooring runs throughout main living areas for a clean, cohesive look. Primary suite includes walk-in closet and tiled walk-in shower. Secondary bedrooms are well-sized and thoughtfully positioned for privacy and function. Additional features include spray foam attic insulation, dedicated laundry area, 8-foot garage door, and oversized concrete driveway and a large backyard with exterior entrance. Convenient access to LNG (approx. 20 min), SpaceX (approx. 45 min), and South Padre Island (approx. 27 min), offering strong regional connectivity.
New construction
$394,000
127 Finch Dr, Los Fresnos, TX 78566
4beds
2,135sqft
Single Family Residence
Built in 2026
8,712 Square Feet Lot
$-- Zestimate®
$185/sqft
$-- HOA
What's special
Modern finishesAbundant natural lightKitchen features quartz countertopsDedicated laundry areaWalk-in pantry
- 55 days |
- 297 |
- 15 |
Zillow last checked:
Listing updated:
Listed by:
Alberto Cordova 956-372-4050,
GRT Realty
Source: RGVMLS,MLS#: 29777322
Facts & features
Interior
Bedrooms & bathrooms
- Bedrooms: 4
- Bathrooms: 3
- Full bathrooms: 3
Primary bedroom
- Features: Split Bedrooms, Walk-In Closet(s)
Primary bathroom
- Features: Double Vanity, Shower Only
Heating
- Central, Electric
Appliances
- Included: Electric Water Heater
Features
- Ceiling Fan(s), High Speed Internet
- Flooring: Tile
- Windows: Double Pane Windows
Interior area
- Total structure area: 2,135
- Total interior livable area: 2,135 sqft
Video & virtual tour
Property
Features
- Levels: One
- Exterior features: None
- Pool features: None
Lot
- Size: 8,712 Square Feet
- Features: None
Construction
Type & style
- Home type: SingleFamily
- Property subtype: Single Family Residence
Materials
- Stucco
- Foundation: Slab
- Roof: Composition
Condition
- New Construction
- New construction: Yes
- Year built: 2026
Utilities & green energy
- Sewer: Public Sewer
- Water: Public
- Utilities for property: Cable Connected
Community & HOA
Community
- Security: Security System, Smoke Detector(s)
- Subdivision: Feather Ridge
HOA
- Has HOA: No
Location
- Region: Los Fresnos
Financial & listing details
- Price per square foot: $185/sqft
- Date on market: 6/21/2026
- Listing terms: Cash,Conventional,FHA,VA Loan
- Road surface type: Paved
Estimated market value
Not available
Estimated sales range
Not available
Not available
Price history
| Date | Event | Price |
|---|---|---|
| 7/29/2026 | Listed for sale | $394,000$185/sqft |
Source:  RGVMLS #29777322 Report a problem RGVMLS #29777322 Report a problem | ||
| 7/25/2026 | Pending sale | $394,000$185/sqft |
Source: RGVMLS #29777322 Report a problem | ||
| 6/21/2026 | Listed for sale | $394,000-1%$185/sqft |
Source: RGVMLS #29777322 Report a problem | ||
| 6/20/2026 | Listing removed | $398,000$186/sqft |
Source: RGVMLS #29775568 Report a problem | ||
| 4/11/2026 | Listed for sale | $398,000+0.3%$186/sqft |
Source: RGVMLS #29775568 Report a problem | ||
| 4/11/2026 | Listing removed | -- |
Source: Owner Report a problem | ||
| 3/26/2026 | Listed for sale | $397,000$186/sqft |
Source: Owner Report a problem | ||
Public tax history
Tax history is unavailable.
Monthly payment
Est. payment
Payment breakdown
Explore the cost of this home by adjusting the details. Changes won't be saved.Climate risks
Neighborhood: 78566
Nearby schools
GreatSchools rating
- 8/10Lopez-Riggins Elementary SchoolGrades: PK-5Distance: 1.4 mi
- 8/10Los Cuates Middle SchoolGrades: 6-8Distance: 2.6 mi
- 6/10Los Fresnos High SchoolGrades: 9-12Distance: 1.2 mi
Schools provided by the listing agent
- Elementary: Los Fresnos
- Middle: Los Fresnos
- High: Los Fresnos
- District: Los Fresnos C.I.S.D.
Source: RGVMLS. This data may not be complete. We recommend contacting the local school district to confirm school assignments for this home.
- $--4 bd3 ba2.1k sqft125 Finch Dr, Los Fresnos, TX 78566Sold
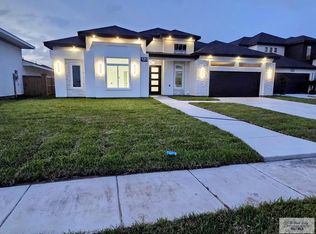
- $479,100-- bd-- ba3.3k sqft129 Finch Dr, Los Fresnos, TX 78566Off Market
- $375,0003 bd3 ba2.1k sqft121 Finch Dr, Los Fresnos, TX 78566Pending
- $338,7004 bd3 ba2.2k sqft122 Heron Dr, Los Fresnos, TX 78566Off Market
- $392,3004 bd4 ba2.1k sqft119 Finch Dr, Los Fresnos, TX 78566Off Market
- $--3 bd3 ba1.9k sqft132 Finch Dr, Los Fresnos, TX 78566Sold
- $--3 bd3 ba2.2k sqft126 Heron Dr, Los Fresnos, TX 78566Sold
- $314,500-- bd-- ba1.7k sqft118 Heron Dr, Los Fresnos, TX 78566Off Market
A local agent can set up tours, give advice and negotiate with sellers.
A local lender can help you make sure your offer is ready when you are.
Similar homes
- $384,0004 bd3 ba2k sqft146 Finch Dr, Los Fresnos, TX 78568New Construction

 MLS ID #29776239, Hortencia Villarreal, Coldwell Banker La Mansion Real Estate Brownsville. RGVMLS
 - $389,0004 bd2 ba1.5k sqft32145 Share 28 Rd, Los Fresnos, TX 78566For Sale
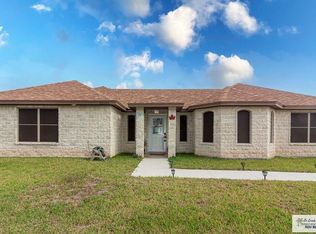 MLS ID #29775843, Laura Moreno, RE/MAX ELITE. RGVMLS
 - $384,4304 bd3 ba2k sqft9012 New Orleans Ct, Los Fresnos, TX 78566For Sale
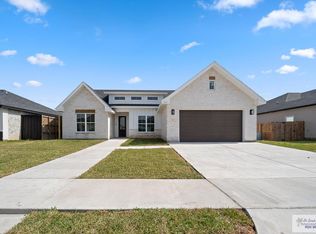 MLS ID #29772251, Ashley Benavides, KELLER WILLIAMS LRGV. RGVMLS
 - $382,0003 bd2 ba2k sqft526 Oriole Dr, Los Fresnos, TX 78568New Construction
 MLS ID #29776807, Hortencia Villarreal, Coldwell Banker La Mansion Real Estate Brownsville. RGVMLS
 - $420,8603 bd3 ba1.9k sqft3344 Nazaret Ave #159, Brownsville, TX 78566New ConstructionMLS ID #29778473, Claudia Bartnicki, Coldwell Banker La Mansion Real Estate Brownsville. RGVMLS
- $407,0004 bd3 ba2.1k sqft9170 Lake Charles Dr, Brownsville, TX 78526New ConstructionMLS ID #29778395, Luis Velasco, RGV Realty, LLC. RGVMLS
- $415,0004 bd3 ba2.3k sqft6089 Surrey Ln, Brownsville, TX 78526For SaleMLS ID #29764754, Laura Moreno, RE/MAX ELITE. RGVMLS
- $289,0003 bd3 ba1.7k sqft122 Orchid Dr, Los Fresnos, TX 78566New ConstructionMLS ID #29777271, Hector Rodriguez, RE/MAX Elite Brownsville. RGVMLS
- $399,0004 bd3 ba2.1k sqft6414 Paola St, Brownsville, TX 78526New ConstructionMLS ID #29777549, Hector Rodriguez, RE/MAX Elite Brownsville. RGVMLS
- $269,9994 bd2 ba1.5k sqft33659 Hugo St, Los Fresnos, TX 78566New ConstructionMLS ID #29778422, Julia Rojo Hernandez, RCR Real Connect Realty. RGVMLS
- $289,0003 bd3 ba1.7k sqft108 Orchid Dr, Los Fresnos, TX 78566New ConstructionMLS ID #29777270, Hector Rodriguez, RE/MAX Elite Brownsville. RGVMLS
- $409,5004 bd4 ba2.2k sqft2609 Del Roble Ln, Brownsville, TX 78526New ConstructionMLS ID #29778644, Octavio Javier Singlaterry, RE/MAX Sun Valley Realtors. RGVMLS
- $395,0003 bd4 ba2.7k sqft1464 Guadalajara St, Brownsville, TX 78526For SaleMLS ID #29776848, Valeska Vallve, KELLER WILLIAMS LRGV. RGVMLS
- $369,9003 bd3 ba1.9k sqft101 Finch Dr, Los Fresnos, TX 78566For Sale By Owner
- $285,0003 bd2 ba1.5k sqft101 Marigold Dr, Los Fresnos, TX 78566New ConstructionMLS ID #29778220, Julia Rojo Hernandez, RCR Real Connect Realty. RGVMLS
- $325,0003 bd3 ba1.8k sqft6999 Heritage Oak Dr, Brownsville, TX 78526For SaleMLS ID #29778800, Chris Gonzalez, GRT Realty. RGVMLS
- $459,0004 bd2 ba1.7k sqft149 Torrey Pines Dr, Laguna Vista, TX 78578For SaleMLS ID #106629, H. Therese Eaton, Rio Isla Realty. SPIBOR
- $459,0004 bd2 ba1.7k sqft149 Torrey Pines Rd, Laguna Vista, TX 78578For SaleMLS ID #29778660, Therese H. Eaton, Rio Isla Realty. RGVMLS
- $349,9903 bd2 ba1.6k sqft34914 Los Potreros, Rio Hondo, TX 78583For SaleMLS ID #29778324, Anthony Jauregui, RCR Real Connect Realty. RGVMLS
- $449,9993 bd3 ba2.6k sqft5684 Heron Cove Ln, Brownsville, TX 78526For SaleMLS ID #29776582, Cristina Grove, GRT Realty. RGVMLS
