5929 WILLOW PALM,This beautirul modern home features 4 bedrooms and 3 bathrooms, and 2-car garage. The kitchen and bathrooms are finished with elegant quartz countertops, complemented by glass shower doors and decorative mirror. The home offers a contemporary kitchen design with hig-gloss finished and premium materials. It comes fully equipped with a microwave oven, conventional oven, stovetop, and dishwasher. A beautiful front-facing window in the kitchen provides natural light and pleasant view of the front of thee home. For added convenience the laundry room includes its own utility sink. Come see it for yourself- you'll love it!
New construction
Price cut: $4K (8/7)
$419,000
5929 Willow Palm Ct, Brownsville, TX 78526
4beds
2,314sqft
Single Family Residence
Built in 2026
8,097 Square Feet Lot
$420,000 Zestimate®
$181/sqft
$-- HOA
What's special
Contemporary kitchen designElegant quartz countertopsDecorative mirrorGlass shower doors
- 165 days |
- 234 |
- 15 |
Zillow last checked:
Listing updated:
Listed by:
Patricia Caballero 956-551-1549,
Coldwell Banker La Mansion Real Estate Brownsville
Source: RGVMLS,MLS#: 29774802
Facts & features
Interior
Bedrooms & bathrooms
- Bedrooms: 4
- Bathrooms: 3
- Full bathrooms: 3
Primary bedroom
- Features: Split Bedrooms, Walk-In Closet(s)
Primary bathroom
- Features: Double Vanity, Shower Only
Heating
- Central, Electric
Appliances
- Included: Dishwasher, Disposal, Electric Water Heater
Features
- Ceiling Fan(s)
- Flooring: Tile
Interior area
- Total structure area: 2,314
- Total interior livable area: 2,314 sqft
Video & virtual tour
Property
Parking
- Total spaces: 2
- Parking features: Garage, Attached, Garage Faces Front
- Attached garage spaces: 2
Features
- Levels: One
- Exterior features: None
- Pool features: None
Lot
- Size: 8,097 Square Feet
Construction
Type & style
- Home type: SingleFamily
- Property subtype: Single Family Residence
Materials
- Stucco
- Foundation: Slab
- Roof: Composition
Condition
- New Construction
- New construction: Yes
- Year built: 2026
Utilities & green energy
- Sewer: Public Sewer
- Water: Public
Community & HOA
Community
- Security: Smoke Detector(s)
- Subdivision: Majestic Palm Heights Phase 2
HOA
- Has HOA: No
Location
- Region: Brownsville
Financial & listing details
- Price per square foot: $181/sqft
- Date on market: 3/10/2026
- Listing terms: Cash,Conventional,FHA,VA Loan
- Road surface type: Paved
Estimated market value
$420,000
$399,000 - $441,000
$3,091/mo
Price history
| Date | Event | Price |
|---|---|---|
| 8/7/2026 | Price change | $419,000-0.9%$181/sqft |
Source:  RGVMLS #29774802 Report a problem RGVMLS #29774802 Report a problem | ||
| 7/6/2026 | Price change | $423,000-1.4%$183/sqft |
Source: RGVMLS #29774802 Report a problem | ||
| 6/29/2026 | Price change | $429,000-1.2%$185/sqft |
Source: RGVMLS #29774802 Report a problem | ||
| 6/8/2026 | Price change | $434,000-1.1%$188/sqft |
Source: RGVMLS #29774802 Report a problem | ||
| 3/10/2026 | Listed for sale | $439,000$190/sqft |
Source: RGVMLS #29774802 Report a problem | ||
Public tax history
Tax history is unavailable.
Monthly payment
Est. payment
Payment breakdown
Explore the cost of this home by adjusting the details. Changes won't be saved.Climate risks
Neighborhood: 78526
Nearby schools
GreatSchools rating
- 9/10Rancho Verde Elementary SchoolGrades: PK-5Distance: 2.1 mi
- 6/10Resaca Middle SchoolGrades: 6-8Distance: 2.1 mi
- 6/10Los Fresnos High SchoolGrades: 9-12Distance: 6.3 mi
Schools provided by the listing agent
- Elementary: Los Fresnos
- Middle: Los Fresnos
- High: Los Fresnos
- District: Los Fresnos C.I.S.D.
Source: RGVMLS. This data may not be complete. We recommend contacting the local school district to confirm school assignments for this home.
- $399,0004 bd3 ba2k sqft5933 Willow Palm Ct, Brownsville, TX 78526New Construction

- $394,4004 bd4 ba2.3k sqft5857 Kings Xing, Brownsville, TX 78520Off Market

- $377,7004 bd4 ba2.3k sqft5949 Friars Ct #NEW, Brownsville, TX 78526Off Market

- $--5 bd4 ba2.3k sqft5924 Willow Palm Ct, Brownsville, TX 78526Sold

- $--4 bd3 ba2.4k sqft5936 Willow Palm Ct, Brownsville, TX 78526Sold
- $--4 bd4 ba2.3k sqft6323 Sylverter Palm Ct, Brownsville, TX 78526Sold
- $--4 bd4 ba2.4k sqft6223 Windmill Palm Ct, Brownsville, TX 78536Sold
- $380,400-- bd-- ba2.4k sqft5787 Abbey Ct, Brownsville, TX 78526Off Market
A local agent can set up tours, give advice and negotiate with sellers.
A local lender can help you make sure your offer is ready when you are.
Similar homes
- $420,0004 bd4 ba2.3k sqft6105 Pipers Walk, Brownsville, TX 78526For Sale
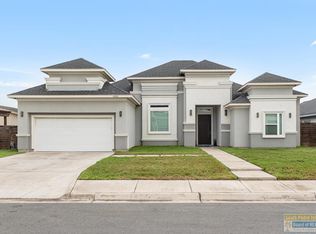 MLS ID #106295, Michael Hernandez, Keller Williams Realty Lower Rio Grande Valley. SPIBOR
 - $415,0004 bd3 ba2.3k sqft6089 Surrey Ln, Brownsville, TX 78526For Sale

 MLS ID #29764754, Laura Moreno, RE/MAX ELITE. RGVMLS
 - $389,9004 bd4 ba2.3k sqft5363 Sidekick Ave, Brownsville, TX 78526For Sale
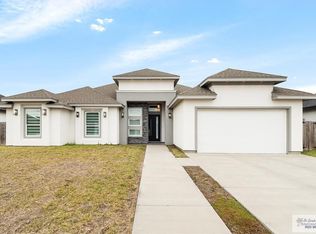 MLS ID #29771447, Ambar Villanueva, Encore Fine Properties. RGVMLS
 - $480,0004 bd4 ba2.8k sqft5872 Kings Xing, Brownsville, TX 78526For Sale
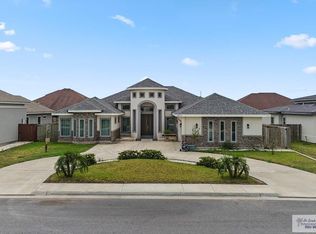 MLS ID #29775575, Michelle De Hoyos, ROCKING K REALTY & AUCTIONS. RGVMLS
 - $355,0004 bd3 ba2k sqft6878 Woodstock Dr, Brownsville, TX 78526For SaleMLS ID #29775652, Jorge Medina, RE/MAX Elite Brownsville. RGVMLS
- $399,0004 bd3 ba2.1k sqft6414 Paola St, Brownsville, TX 78526New ConstructionMLS ID #29777549, Hector Rodriguez, RE/MAX Elite Brownsville. RGVMLS
- $399,0003 bd5 ba2.6k sqft1470 Capistrano Dr, Brownsville, TX 78526For SaleMLS ID #29778154, Jake Mechin, KELLER WILLIAMS REALTY RIO GRANDE VALLEY. RGVMLS
- $395,0003 bd4 ba2.7k sqft1464 Guadalajara St, Brownsville, TX 78526For SaleMLS ID #29776848, Valeska Vallve, KELLER WILLIAMS LRGV. RGVMLS
- $379,0004 bd4 ba1.9k sqft6496 Lazara St, Brownsville, TX 78526New ConstructionMLS ID #29778351, Yadira Lopez, RCR Real Connect Realty. RGVMLS
- $409,5004 bd4 ba2.2k sqft2609 Del Roble Ln, Brownsville, TX 78526New ConstructionMLS ID #29778644, Octavio Javier Singlaterry, RE/MAX Sun Valley Realtors. RGVMLS
- $449,9993 bd3 ba2.6k sqft5684 Heron Cove Ln, Brownsville, TX 78526For SaleMLS ID #29776582, Cristina Grove, GRT Realty. RGVMLS
- $399,5004 bd3 ba2.4k sqft5513 Mica St, Brownsville, TX 78526New ConstructionMLS ID #29769008, Connie Uribe, Realty One Group, Modern Edge. RGVMLS
- $335,0003 bd3 ba1.6k sqft8568 Blue Sage Ln, Brownsville, TX 78526For SaleMLS ID #29778958, Munoz Real Estate Group, KELLER WILLIAMS LRGV. RGVMLS
- $340,0003 bd3 ba1.9k sqft6121 Grapevine Loop, Brownsville, TX 78526For SaleMLS ID #29775551, Rita Z Olvera, Zavaleta Realty, LLC. RGVMLS
- $419,5003 bd3 ba2.1k sqft9221 Areca Palm, Los Fresnos, TX 78566For SaleMLS ID #29778392, Lourdes Huizar, Sublime Realty. RGVMLS
- $390,0003 bd3 ba2.1k sqft5301 Oakley St, Brownsville, TX 78526New ConstructionMLS ID #29777303, Octavio Javier Singlaterry, RE/MAX Sun Valley Realtors. RGVMLS
- $459,9003 bd4 ba2.7k sqft1820 Green Ct, Brownsville, TX 78520For SaleMLS ID #29777472, Carmen Lerma, RCR Real Connect Realty. RGVMLS
- $344,5003 bd3 ba1.7k sqft2929 Bethlehem Dr, Brownsville, TX 78526New ConstructionMLS ID #29777825, Craig Grove, GRT Realty. RGVMLS
- $469,9004 bd4 ba2.4k sqft120 Canteros Dr, Rancho Viejo, TX 78575For SaleMLS ID #29777376, Monica Benavides Team, THE MBTEAM. RGVMLS
- $339,9953 bd3 ba1.7k sqft2912 Bethlehem Dr, Brownsville, TX 78526New ConstructionMLS ID #29777701, Craig Grove, GRT Realty. RGVMLS
