Designed for both relaxed living and effortless entertaining, this home offers a rare combination of privacy, flexibility, and standout amenities. Porcelain floors create a clean, polished look throughout, while generous closet space keeps everything organized and out of sight. Each of the three bedrooms has its own en suite bathroom, giving everyone a private retreat. A flexible bonus room provides space for a home office, media room, playroom, or second living area. Outside, the pool becomes the natural gathering place for summer afternoons, weekend cookouts, and quiet evenings at home. A newer roof adds practical peace of mind to a property that brings comfort, function, and privacy together.
For sale
$399,000
1470 Capistrano Dr, Brownsville, TX 78526
3beds
2,662sqft
Single Family Residence
Built in 2002
7,405 Square Feet Lot
$-- Zestimate®
$150/sqft
$-- HOA
What's special
Flexible bonus roomPorcelain floorsGenerous closet spaceNewer roof
- 34 days |
- 560 |
- 45 |
Zillow last checked:
Listing updated:
Listed by:
Jake Mechin 956-305-5564,
KELLER WILLIAMS REALTY RIO GRANDE VALLEY
Source: RGVMLS,MLS#: 29778154
Facts & features
Interior
Bedrooms & bathrooms
- Bedrooms: 3
- Bathrooms: 5
- Full bathrooms: 3
- 1/2 bathrooms: 2
Primary bedroom
- Features: Split Bedrooms, Walk-In Closet(s)
Primary bathroom
- Features: Bidet, Double Vanity, Soaking Tub, Separate Shower
Heating
- Central, Electric
Cooling
- Attic Fan
Appliances
- Included: Electric Water Heater
Features
- Ceiling Fan(s)
- Flooring: Tile
- Windows: Double Pane Windows
Interior area
- Total structure area: 2,662
- Total interior livable area: 2,662 sqft
Video & virtual tour
Property
Parking
- Total spaces: 2
- Parking features: Garage, Attached, Garage Faces Front
- Attached garage spaces: 2
Features
- Levels: One
- Patio & porch: Covered, Patio
- Exterior features: Sprinkler System
- Pool features: In Ground
- Has spa: Yes
- Spa features: Bath
Lot
- Size: 7,405 Square Feet
- Features: Curb & Gutter
Details
- Parcel number: 0503700030001000
Construction
Type & style
- Home type: SingleFamily
- Property subtype: Single Family Residence
Materials
- Stucco
- Foundation: Slab
- Roof: Composition
Condition
- Year built: 2002
Utilities & green energy
- Sewer: Public Sewer
- Water: Public
Green energy
- Energy efficient items: Thermostat
Community & HOA
Community
- Subdivision: Mission Trails
HOA
- Has HOA: No
Location
- Region: Brownsville
Financial & listing details
- Price per square foot: $150/sqft
- Tax assessed value: $292,856
- Annual tax amount: $4,904
- Date on market: 7/23/2026
- Listing terms: Cash,Conventional,FHA,VA Loan
- Road surface type: Paved
Estimated market value
Not available
Estimated sales range
Not available
Not available
Price history
| Date | Event | Price |
|---|---|---|
| 5/15/2026 | Listed for sale | $399,000+14.3%$150/sqft |
Source:  RGVMLS #29776492 Report a problem RGVMLS #29776492 Report a problem | ||
| 8/31/2023 | Sold | -- |
Source: RGVMLS #29741727 Report a problem | ||
| 7/19/2023 | Price change | $349,000-2.8%$131/sqft |
Source: RGVMLS #29741727 Report a problem | ||
| 7/11/2023 | Price change | $359,000-2.7%$135/sqft |
Source: RGVMLS #29741727 Report a problem | ||
| 6/23/2023 | Listed for sale | $369,000$139/sqft |
Source: RGVMLS #29741727 Report a problem | ||
Public tax history
| Year | Property taxes | Tax assessment |
|---|---|---|
| 2025 | $4,904 -27% | $292,856 -0.7% |
| 2024 | $6,715 +32.7% | $294,980 +33.8% |
| 2023 | $5,059 +45.2% | $220,522 +64.2% |
| 2022 | $3,484 | $134,317 -0.7% |
| 2021 | -- | $135,202 +38.8% |
| 2020 | -- | $97,427 -1.9% |
| 2019 | $2,611 +2.3% | $99,270 -0.9% |
| 2018 | $2,553 -2.9% | $100,193 |
| 2017 | $2,629 +3.8% | $100,193 -0.9% |
| 2016 | $2,532 -1.7% | $101,114 -0.9% |
| 2015 | $2,575 | $102,036 -0.9% |
| 2014 | $2,575 | $102,958 +4.9% |
| 2013 | -- | $98,107 -0.9% |
| 2012 | -- | $98,970 -0.9% |
| 2011 | -- | $99,837 -0.9% |
| 2010 | -- | $100,702 -2.5% |
| 2009 | -- | $103,298 -7.5% |
| 2008 | -- | $111,700 +24% |
| 2007 | -- | $90,054 -7.2% |
| 2005 | $2,460 +3.7% | $97,089 +3.6% |
| 2004 | $2,372 +6.1% | $93,733 +4.2% |
| 2003 | $2,236 +381% | $89,912 +428.9% |
| 2002 | $465 +25.2% | $17,000 +25.9% |
| 2001 | $371 +3.5% | $13,500 |
| 2000 | $359 | $13,500 |
Find assessor info on the county website
Monthly payment
Est. payment
Payment breakdown
Explore the cost of this home by adjusting the details. Changes won't be saved.Climate risks
Neighborhood: Mission Trails
Nearby schools
GreatSchools rating
- 7/10Burns Elementary SchoolGrades: PK-5Distance: 0.5 mi
- 6/10Vela Middle SchoolGrades: 6-8Distance: 0.5 mi
- 5/10Hanna High SchoolGrades: 9-12Distance: 2.8 mi
Schools provided by the listing agent
- Elementary: Burns
- Middle: Vela
- High: Hanna
- District: Brownsville I.S.D.
Source: RGVMLS. This data may not be complete. We recommend contacting the local school district to confirm school assignments for this home.
- $250,6003 bd3 ba1.9k sqft1464 Capistrano Dr, Brownsville, TX 78526Off Market
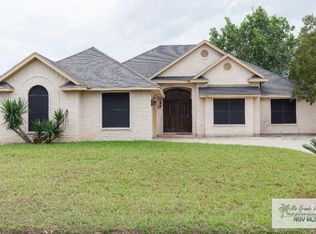
- $97,002-- bd-- ba1.9k sqft1464 Capistrano Dr, Brownsville, TX 78526Off Market
- $258,600-- bd2 ba1.9k sqft1471 Ventura Dr, Brownsville, TX 78526Off Market
- $219,5003 bd2 ba1.4k sqft1458 Capistrano Dr, Brownsville, TX 78526Off Market
- $250,3003 bd2 ba1.6k sqft1465 Ventura Dr, Brownsville, TX 78526Off Market
- $261,0003 bd2 ba2.2k sqft1510 Capistrano Dr, Brownsville, TX 78526Off Market
- $220,6003 bd2 ba1.2k sqft1459 Ventura Dr, Brownsville, TX 78526Off Market
- $260,8003 bd2 ba1.4k sqft1469 Capistrano Dr, Brownsville, TX 78526Off Market
A local agent can set up tours, give advice and negotiate with sellers.
A local lender can help you make sure your offer is ready when you are.
Similar homes
- $395,0003 bd4 ba2.7k sqft1464 Guadalajara St, Brownsville, TX 78526For Sale

 MLS ID #29776848, Valeska Vallve, KELLER WILLIAMS LRGV. RGVMLS
 - $389,9003 bd4 ba2.4k sqft5870 N Forest Blvd, Brownsville, TX 78526For Sale
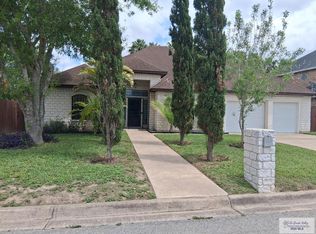 MLS ID #29775633, Alfredo Cristo, RCR Real Connect Realty. RGVMLS
 - $365,0003 bd3 ba2.2k sqft5860 Forest Blvd, Brownsville, TX 78526For Sale
 MLS ID #29777439, Zaida Trevino, Realty Solutions. RGVMLS
 - $329,9953 bd2 ba2.3k sqft1245 E San Marcelo Blvd, Brownsville, TX 78526For Sale
 MLS ID #29778549, Craig Grove, GRT Realty. RGVMLS
 - $415,0004 bd3 ba2.3k sqft6089 Surrey Ln, Brownsville, TX 78526For SaleMLS ID #29764754, Laura Moreno, RE/MAX ELITE. RGVMLS
- $395,0004 bd2 ba2.1k sqft5305 Cocoa Beach Ct, Brownsville, TX 78526For SaleMLS ID #29778790, Cassandra Champion, EXP Realty, LLC. RGVMLS
- $449,9993 bd3 ba2.6k sqft5684 Heron Cove Ln, Brownsville, TX 78526For SaleMLS ID #29776582, Cristina Grove, GRT Realty. RGVMLS
- $480,0004 bd4 ba2.8k sqft5872 Kings Xing, Brownsville, TX 78526For SaleMLS ID #29775575, Michelle De Hoyos, ROCKING K REALTY & AUCTIONS. RGVMLS
- $264,9003 bd2 ba1.7k sqft6729 Georgia Pne, Brownsville, TX 78526For SaleMLS ID #29767735, Antonio Tiger Vela Jr, GRT Realty. RGVMLS
- $399,5004 bd3 ba2.4k sqft5513 Mica St, Brownsville, TX 78526New ConstructionMLS ID #29769008, Connie Uribe, Realty One Group, Modern Edge. RGVMLS
- $419,0004 bd3 ba2.3k sqft5929 Willow Palm Ct, Brownsville, TX 78526New ConstructionMLS ID #29774802, Patricia Caballero, Coldwell Banker La Mansion Real Estate Brownsville. RGVMLS
- $390,0003 bd3 ba2.1k sqft5301 Oakley St, Brownsville, TX 78526New ConstructionMLS ID #29777303, Octavio Javier Singlaterry, RE/MAX Sun Valley Realtors. RGVMLS
- $399,0004 bd3 ba2.1k sqft6414 Paola St, Brownsville, TX 78526New ConstructionMLS ID #29777549, Hector Rodriguez, RE/MAX Elite Brownsville. RGVMLS
- $333,0003 bd3 ba2.2k sqft7062 Persimmon Dr, Brownsville, TX 78526For SaleMLS ID #29775724, Rita Z Olvera, Zavaleta Realty, LLC. RGVMLS
- $409,5004 bd4 ba2.2k sqft2609 Del Roble Ln, Brownsville, TX 78526New ConstructionMLS ID #29778644, Octavio Javier Singlaterry, RE/MAX Sun Valley Realtors. RGVMLS
- $349,9504 bd4 ba2.6k sqft1721 Westminster Rd, Brownsville, TX 78521For SaleMLS ID #29778201, Arnold Celis, ARNOLD CELIS REALTY, LLC. RGVMLS
- $459,9003 bd4 ba2.7k sqft1820 Green Ct, Brownsville, TX 78520For SaleMLS ID #29777472, Carmen Lerma, RCR Real Connect Realty. RGVMLS
- $355,0004 bd3 ba2k sqft6878 Woodstock Dr, Brownsville, TX 78526For SaleMLS ID #29775652, Jorge Medina, RE/MAX Elite Brownsville. RGVMLS
- $335,0003 bd3 ba1.6k sqft8568 Blue Sage Ln, Brownsville, TX 78526For SaleMLS ID #29778958, Munoz Real Estate Group, KELLER WILLIAMS LRGV. RGVMLS
- $329,0004 bd2 ba1.8k sqft7300 Highland Pine St, Brownsville, TX 78526For SaleMLS ID #29777275, Fabian Iracheta, Aria Group Real Estate. RGVMLS
